Save
Ask
Tour
Hide
Share
$315,000
13 Days On Site

1515 E Franklin Street 12
Chapel Hill, NC 27514

For Sale|Condominium|Active
2
Beds
1
Total Bath
1
Full Bath
1,021
SqFt
$309
/SqFt
1981
Built
Subdivision:
Winchester Court
County:
Orange
Call Now: (919) 971-4379
Is this the listing for you? We can help make it yours.
(919) 971-4379
1515 E Franklin Street 121515 E Franklin Street 121515 E Franklin Street 121515 E Franklin Street 12
Save
Ask
Tour
Hide
Share

Mortgage Calculator

Monthly Payment (Est.)

Enter an interest rate to see your estimated monthly payment.
Calculator powered by Showcase IDX, a Constellation1 Company. Copyright ©2026 Information is deemed reliable but not guaranteed.

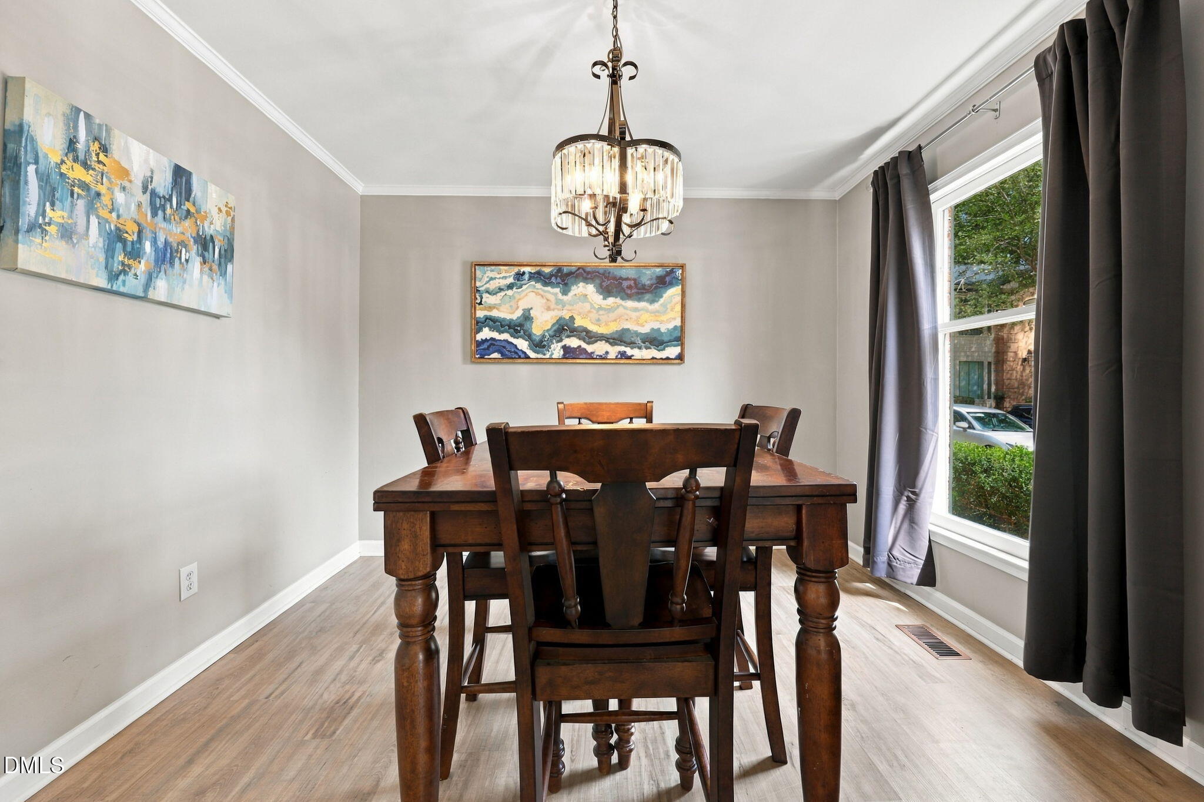
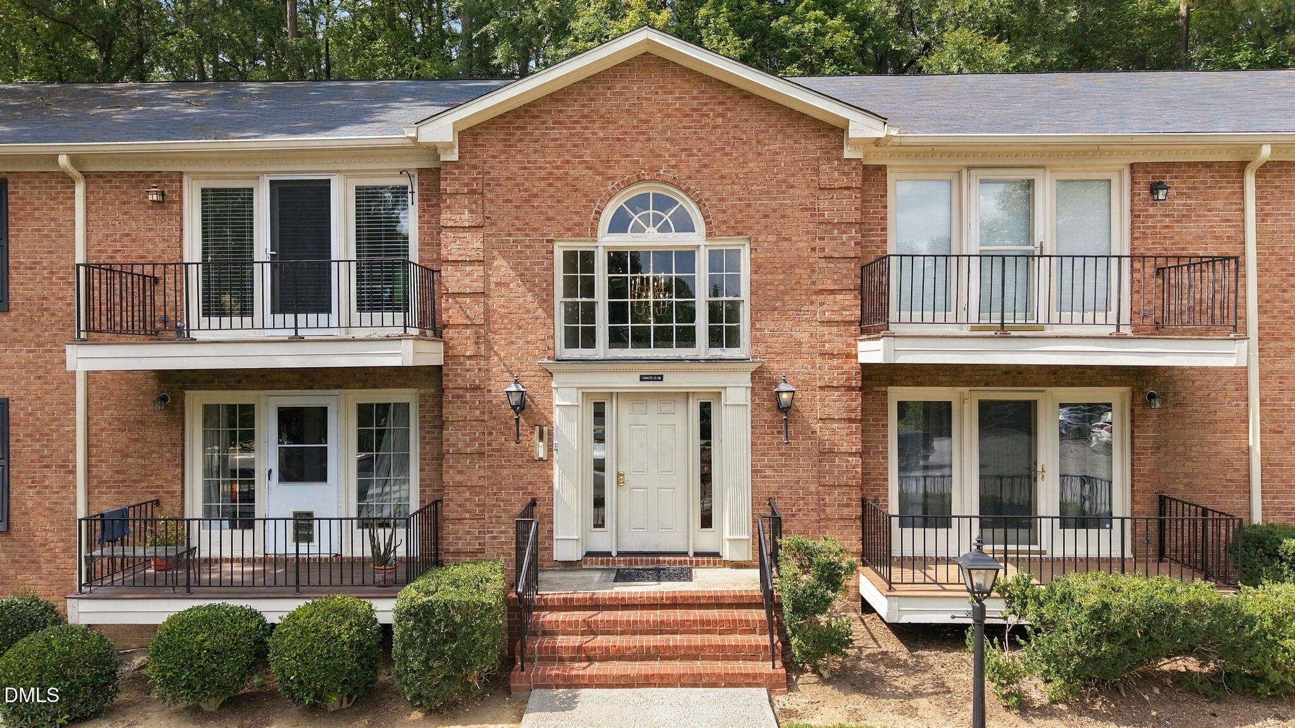
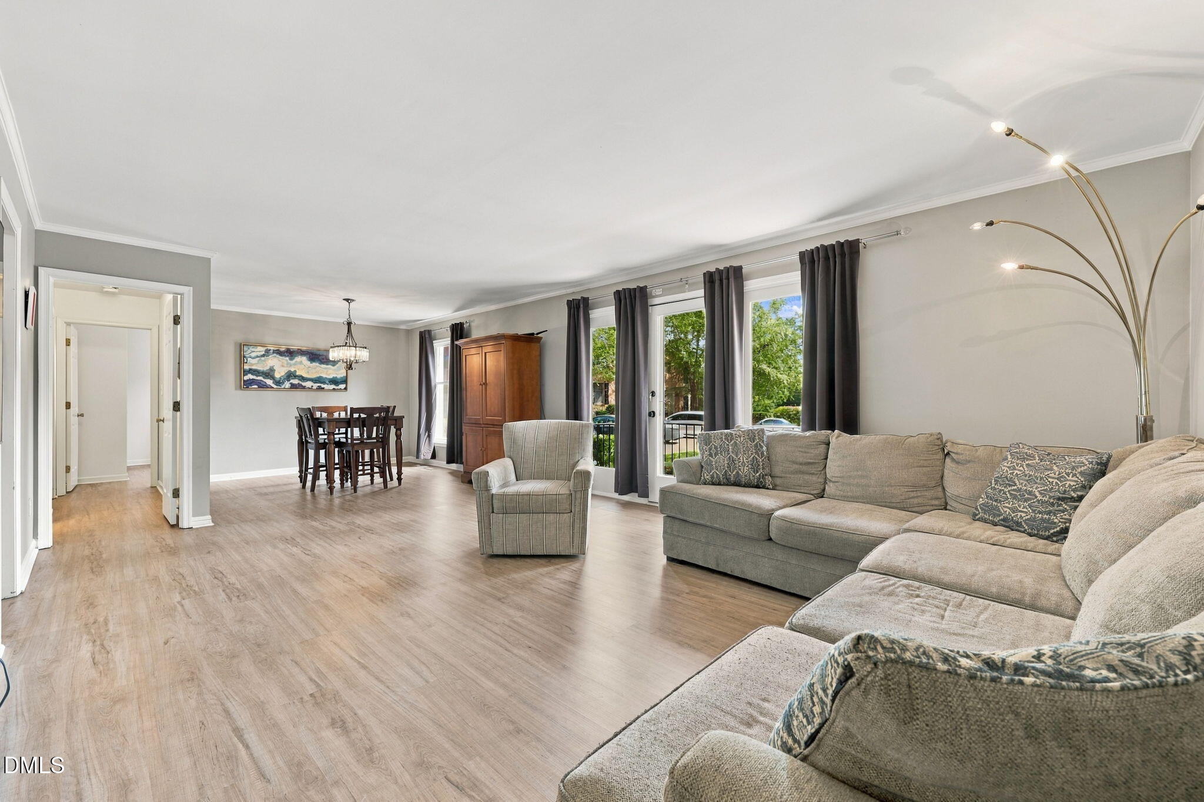
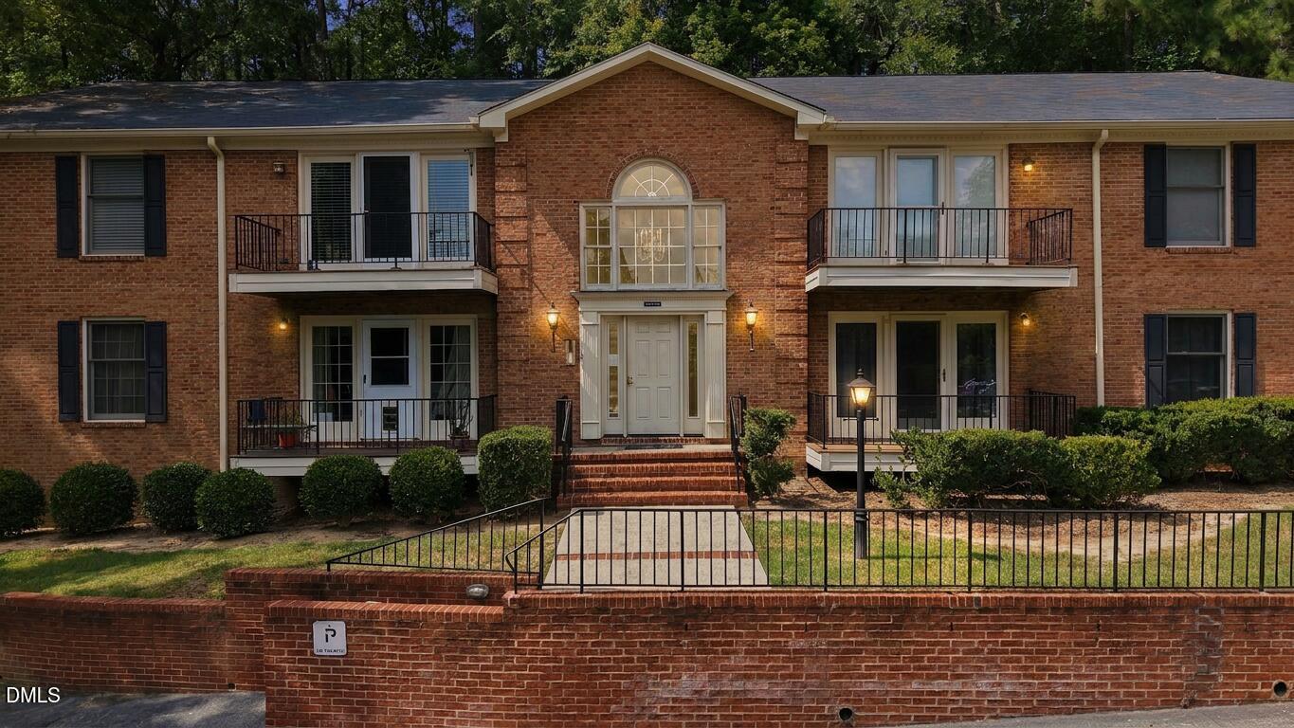
Live close to everything Chapel Hill has to offer in this updated 2-bedroom condo in Winchester Court on East Franklin Street. Trader Joe's, Whole Foods, Eastgate Crossing and University Place are all nearby, putting groceries, dining, shopping and entertainment within easy reach. Chapel Hill Transit is accessible right from East Franklin Street, and a paved walking path connects toward the Chapel Hill Public Library, Pritchard Park and nearby trails. Inside, enjoy luxury vinyl plank flooring, smooth ceilings and quartz countertops in both the kitchen and bath. The secured building features keypad entry, while the large balcony adds a great spot to relax outdoors. All appliances convey. Convenient to UNC-Chapel Hill, downtown Franklin Street and major routes throughout Chapel Hill, this move-in-ready condo combines low-maintenance living with one of the town's most connected locations. A First American Home Warranty will be provided with purchase.

Save
Ask
Tour
Hide
Share
Listing Snapshot
Price 
$315,000
Days On Site 
13 Days
Bedrooms 
2
Inside Area (SqFt) 
1,021 sqft
Total Baths 
1
Full Baths 
1
Partial Baths 
N/A
Lot Size 
N/A
Year Built 
1981
MLS® Number 
10194636
Status 
Active
Property Tax 
$3,889.47
HOA/Condo/Coop Fees 
$290 monthly
Sq Ft Source 
N/A
Friends & Family
Recent Activity
yesterdayPrice changed to $315,000
yesterdayListing updated with changes from the MLS®
2 weeks agoListing first seen on site
General Features
Foundation 
Raised
Home Warranty 
Yes
Levels 
One
Parking 
AssignedParking Lot
Parking Spaces 
2
Property Sub Type 
Condominium
Sewer 
Public Sewer
Special Circumstances 
Standard
SqFt Above 
1021
SqFt Total 
1021
Style 
Traditional
Utilities 
Cable AvailableElectricity ConnectedSewer ConnectedWater Connected
Water Source 
Public
Interior Features
Appliances 
DryerDishwasherElectric RangeRefrigeratorStainless Steel Appliance(s)Washer
Cooling 
Central Air
Flooring 
TileVinyl
Heating 
ElectricForced Air
Interior 
Ceiling Fan(s)Entrance FoyerHigh Speed Internet
Laundry Features 
Main LevelIn Unit
Main Level Bedrooms 
2
Bedroom 2 
Dimensions - 14.0 x 10.0Level - First
Dining Room 
Dimensions - 10.7 x 10.0Level - First
Family Room 
Dimensions - 14.0 x 20.0Level - First
Kitchen 
Dimensions - 11.0 x 13.0Level - First
Master Bedroom 
Dimensions - 11.0 x 14.0Level - First
Save
Ask
Tour
Hide
Share
Exterior Features
Construction Details 
Brick Veneer
Exterior 
Rain Gutters
Lot Features 
Near Public Transit
Other Structures 
Storage
Patio And Porch 
Patio
Roof 
Shingle
Community Features
Association Amenities 
ParkingTrail(s)
Association Fee 
$290.0
Association Fee Frequency 
Monthly
Community Features 
Street Lights
Financing Terms Available 
CashConventional
Building Access 
1st Floor
Schools
School District
Unknown
Elementary School
Chapel Hill Carrboro - Estes Hills Elementary Scho
Middle School
Chapel Hill Carrboro - Guy B Phillips Middle Schoo
High School
Chapel Hill Carrboro - East Chapel Hill High Schoo
Listing courtesy of Rebecca Ellis of Keller Williams Legacy


Listings that are marked with an icon are provided courtesy of the Triangle MLS, Inc. of North Carolina, Internet Data Exchange Database. Copyright 2026 Triangle MLS, Inc. of North Carolina. All rights reserved.

Last checked: 2026-10-08 04:22 AM UTC

Neighborhood & Commute
Source: Walkscore
Disclosure: Community information and market data powered by Constellation Data Labs. Information is deemed reliable but not guaranteed.
Save
Ask
Tour
Hide
Share