Save
Ask
Tour
Hide
Share
$420,000
12 Days On Site

85 Squire Street
Fuquay Varina, NC 27526

For Sale|Single Family Residence|Active
4
Beds
3
Total Baths
2
Full Baths
1
Partial Bath
2,162
SqFt
$194
/SqFt
2017
Built
Subdivision:
Avery Pond
County:
Harnett
Call Now: (919) 971-4379
Is this the listing for you? We can help make it yours.
(919) 971-4379
85 Squire Street85 Squire Street85 Squire Street85 Squire Street
Save
Ask
Tour
Hide
Share

Mortgage Calculator

Monthly Payment (Est.)

Enter an interest rate to see your estimated monthly payment.
Calculator powered by Showcase IDX, a Constellation1 Company. Copyright ©2026 Information is deemed reliable but not guaranteed.

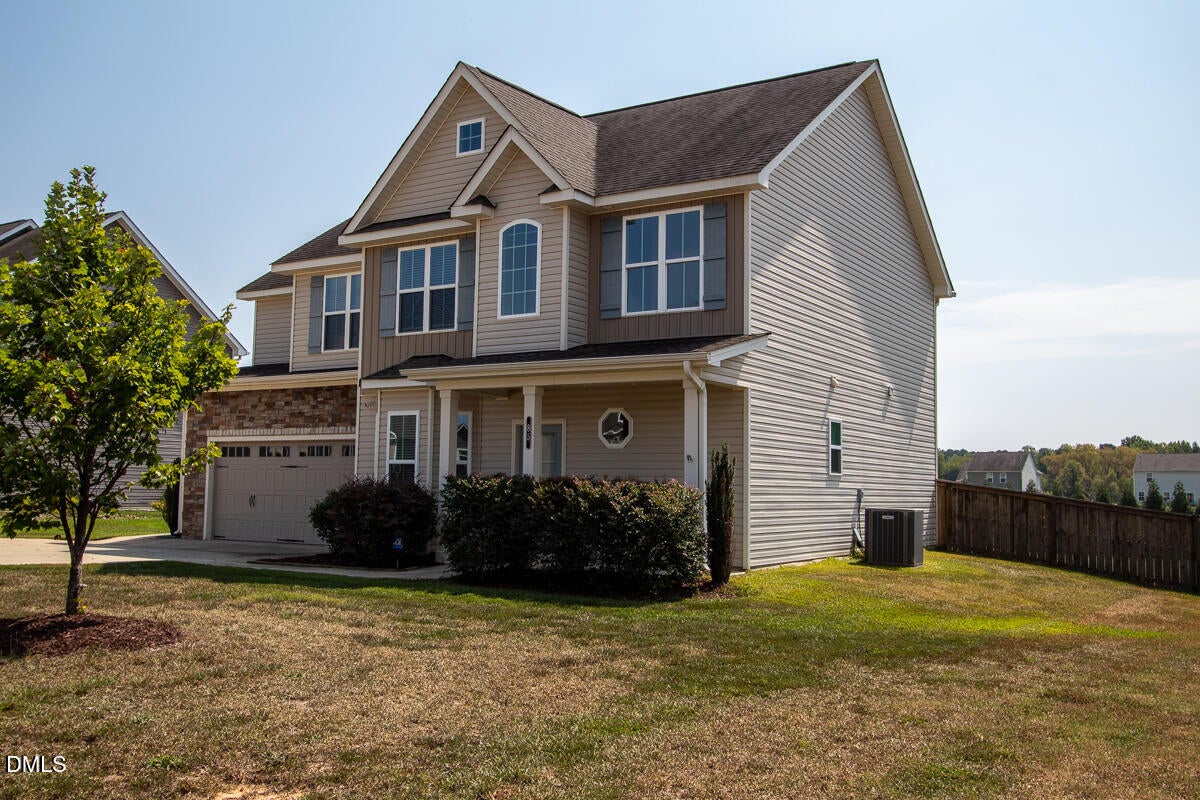
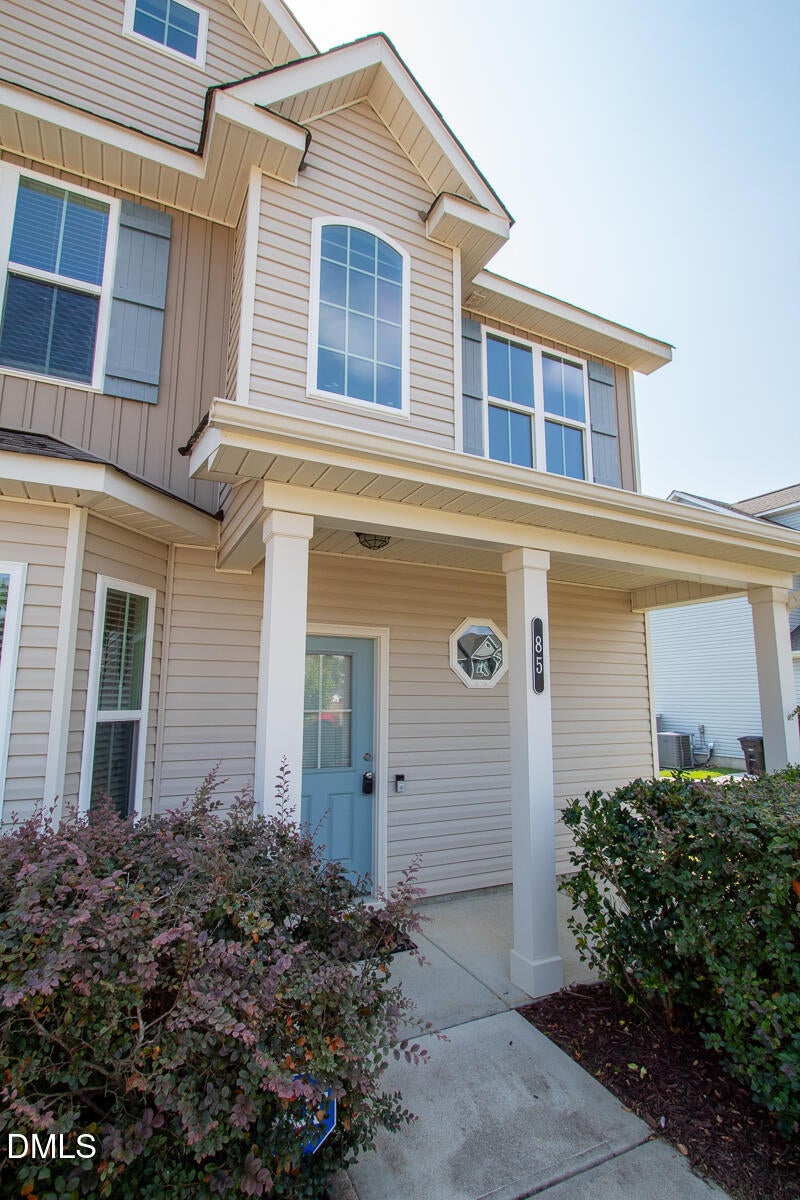
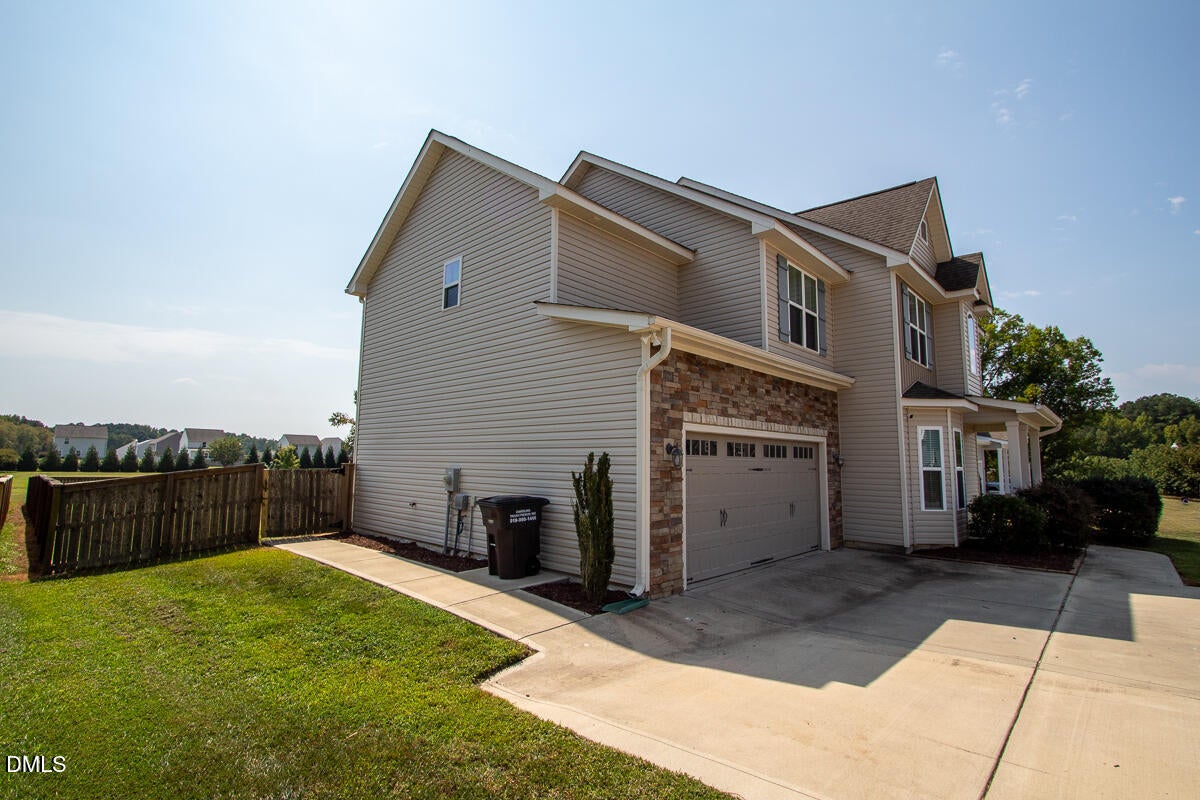
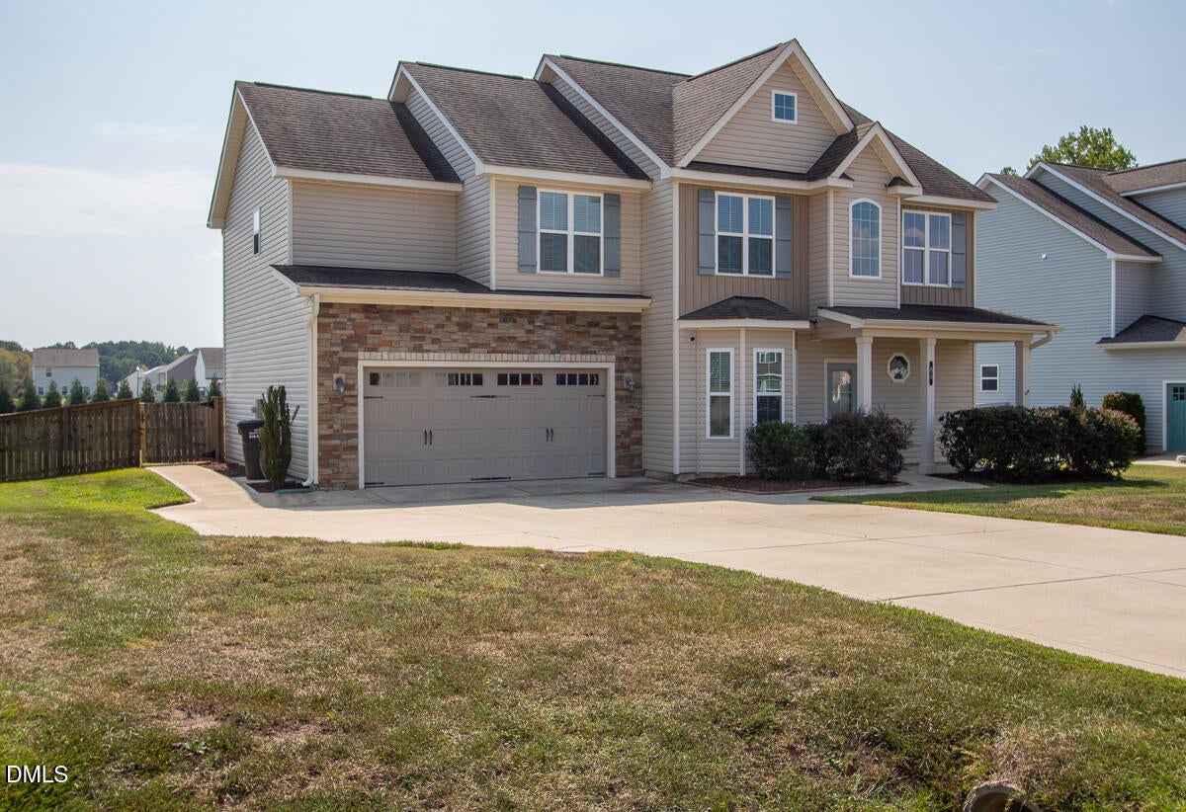
Country living meets city style! Relax on the front porch and take in the beautiful pond view, or unwind in the evening under the stars. Built by Wynn Builders, this home offers custom features throughout, including a formal dining room with extensive trim work, hardwood floors on the main level, and a kitchen with granite countertops, stainless steel appliances, and solid cabinetry overlooking the expansive family room. Upstairs features three bedrooms plus an oversized bonus room, and a dream master suite with generous his-and-hers walk-in closets and a beautifully appointed master bath. Enjoy the covered porch and a fully fenced, flat backyard. Must see! Listing agent is a licensed real estate broker/agent and is the owner of the property.

Save
Ask
Tour
Hide
Share
Listing Snapshot
Price 
$420,000
Days On Site 
12 Days
Bedrooms 
4
Inside Area (SqFt) 
2,162 sqft
Total Baths 
3
Full Baths 
2
Partial Baths 
1
Lot Size 
0.8 Acres
Year Built 
2017
MLS® Number 
10194808
Status 
Active
Property Tax 
$2,570.28
HOA/Condo/Coop Fees 
$287.5 Semi-Annually
Sq Ft Source 
N/A
Friends & Family
Recent Activity
2 weeks agoListing first seen on site
2 weeks agoListing updated with changes from the MLS®
General Features
Acres 
0.8
Attached Garage 
Yes
Disclosures 
Seller Disclosure
Foundation 
Slab
Garage 
Yes
Garage Spaces 
2
Levels 
Two
Parking 
AttachedGarageDrivewayParking Pad
Parking Spaces 
4
Property Sub Type 
Single Family Residence
Sewer 
Septic Tank
Special Circumstances 
Standard
SqFt Above 
2162
SqFt Total 
2162
Style 
CraftsmanTraditional
Utilities 
Electricity AvailableWater Available
Water Source 
Public
Zoning 
RA-30
Interior Features
Appliances 
DishwasherElectric RangeFree-Standing Electric RangeFree-Standing RefrigeratorFree-Standing RangeIce MakerMicrowaveRangeRefrigeratorStainless Steel Appliance(s)
Cooling 
Central AirCeiling Fan(s)
Fireplace 
Yes
Fireplace Features 
Living Room
Fireplaces 
1
Flooring 
HardwoodWood
Heating 
Fireplace(s)Heat Pump
Interior 
Breakfast BarCeiling Fan(s)ChandelierCrown MoldingOpen FloorplanRecessed LightingStone CountersTray Ceiling(s)
Master Bedroom 
Level - Second
Save
Ask
Tour
Hide
Share
Exterior Features
Construction Details 
StoneVertical Siding
Exterior 
Rain Gutters
Fencing 
Wood
Patio And Porch 
CoveredFront PorchPorchScreened
Roof 
Shingle
Community Features
Association Fee 
$287.5
Association Fee Frequency 
Semi-Annually
Community Features 
OtherPlaygroundStreet Lights
Financing Terms Available 
CashConventionalFHAVA Loan
Schools
School District
Unknown
Elementary School
Harnett - LaFayette Year Round School
Middle School
Harnett - Harnett Central Middle
High School
Harnett - Harnett Central High
Listing courtesy of Adolphus Bryant of Keller Williams Legacy


Listings that are marked with an icon are provided courtesy of the Triangle MLS, Inc. of North Carolina, Internet Data Exchange Database. Copyright 2026 Triangle MLS, Inc. of North Carolina. All rights reserved.

Last checked: 2026-10-08 04:33 AM UTC

Neighborhood & Commute
Source: Walkscore
Disclosure: Community information and market data powered by Constellation Data Labs. Information is deemed reliable but not guaranteed.
Save
Ask
Tour
Hide
Share