Save
Ask
Tour
Hide
Share
$399,000
7 Days On Site

29 Single Barrel Court
Lillington, NC 27546

For Sale|Single Family Residence|Active
4
Beds
4
Total Baths
3
Full Baths
1
Partial Bath
2,825
SqFt
$141
/SqFt
2023
Built
Subdivision:
Wellers Knoll
County:
Harnett
Call Now: (919) 971-4379
Is this the listing for you? We can help make it yours.
(919) 971-4379
29 Single Barrel Court29 Single Barrel Court29 Single Barrel Court29 Single Barrel Court
Save
Ask
Tour
Hide
Share

Mortgage Calculator

Monthly Payment (Est.)

Enter an interest rate to see your estimated monthly payment.
Calculator powered by Showcase IDX, a Constellation1 Company. Copyright ©2026 Information is deemed reliable but not guaranteed.

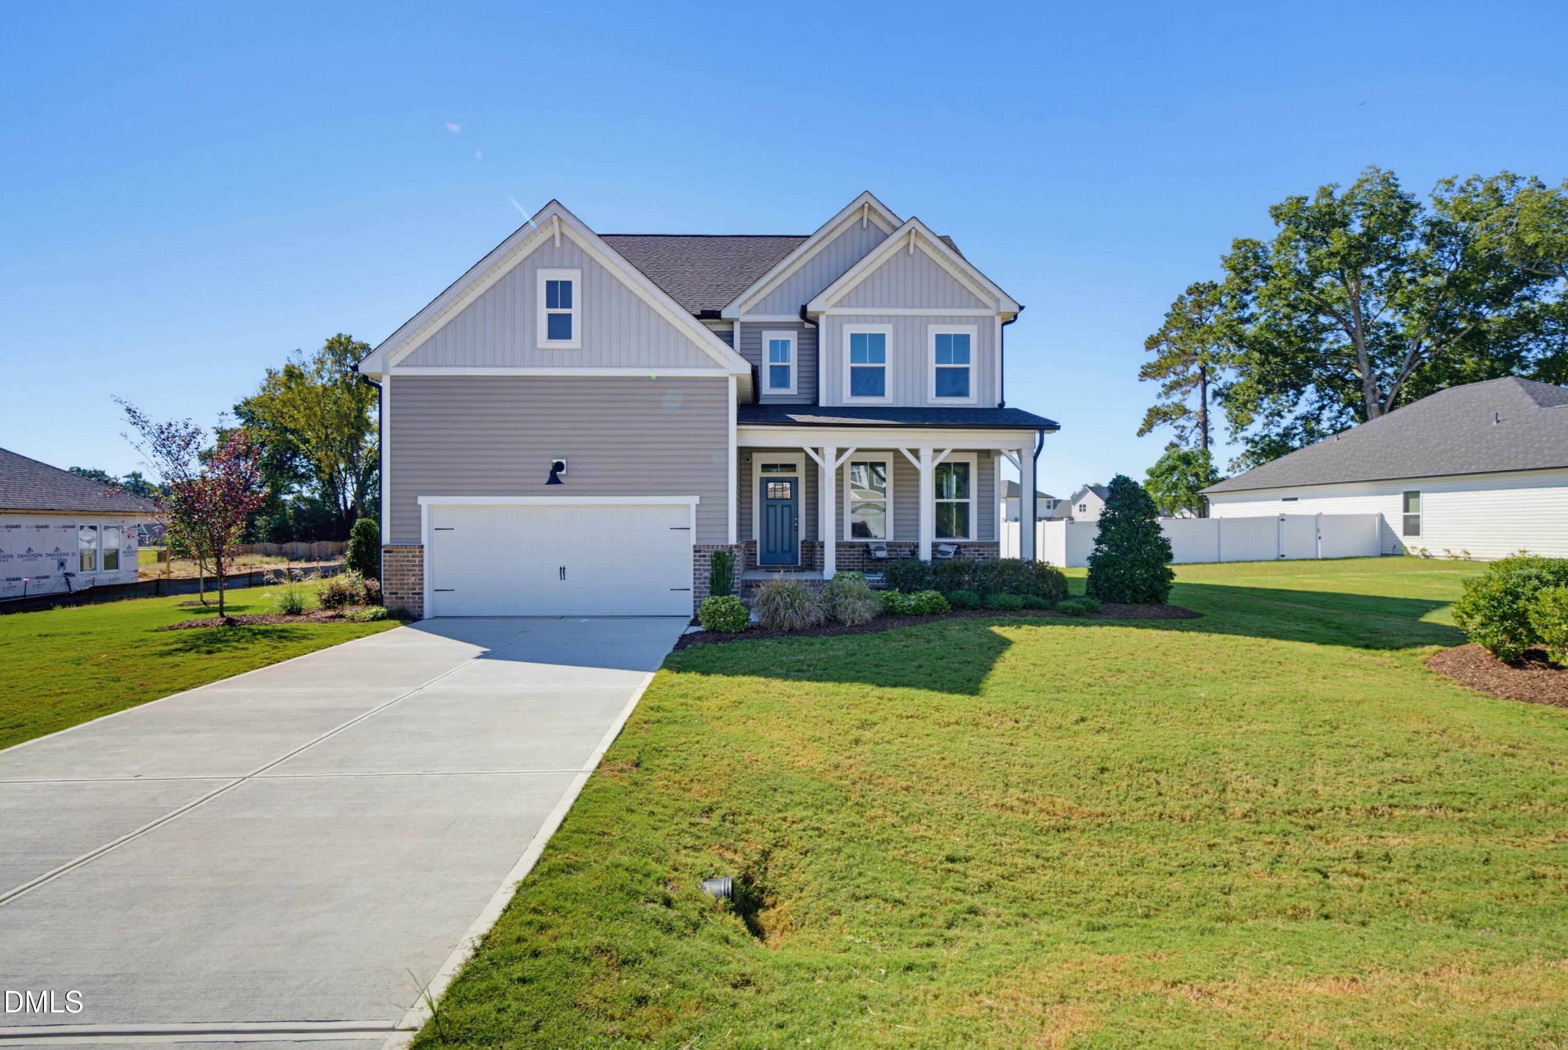
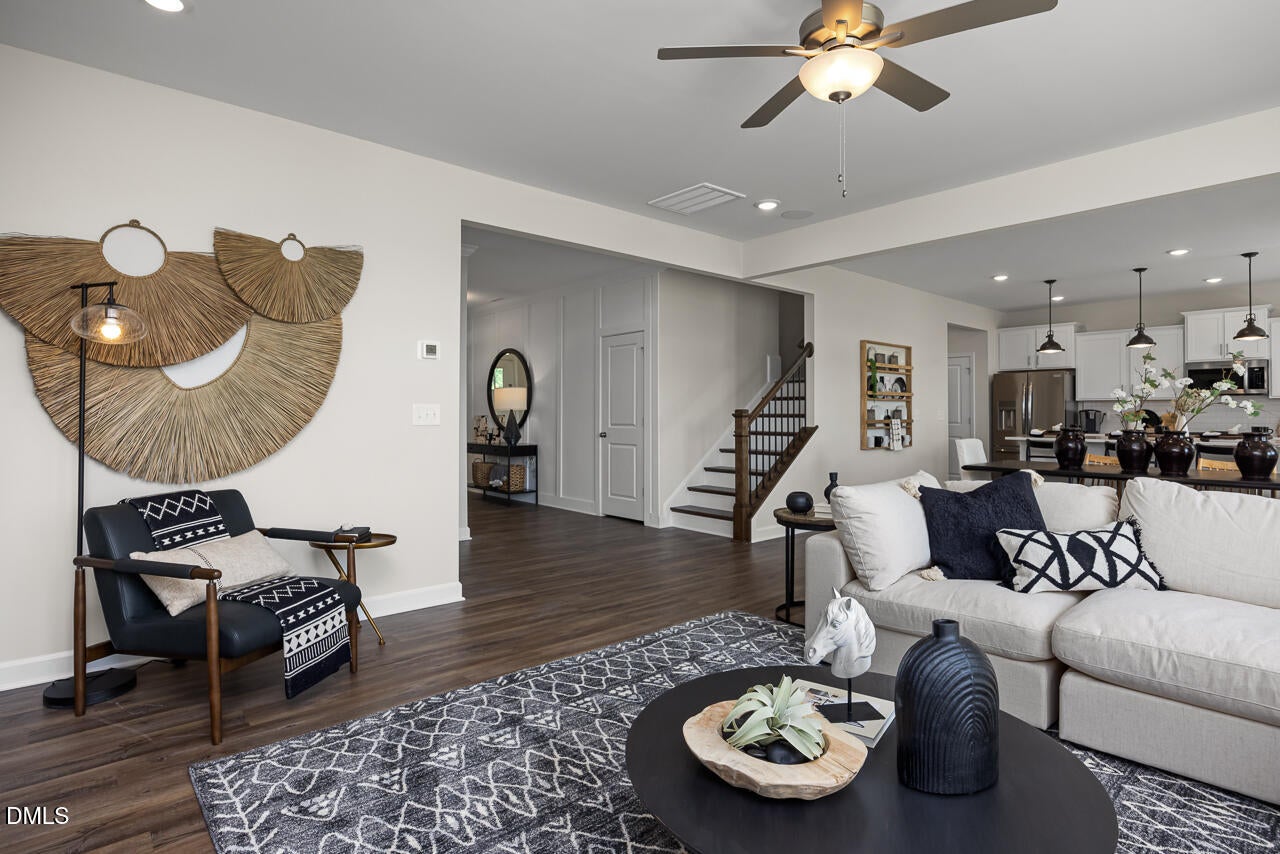
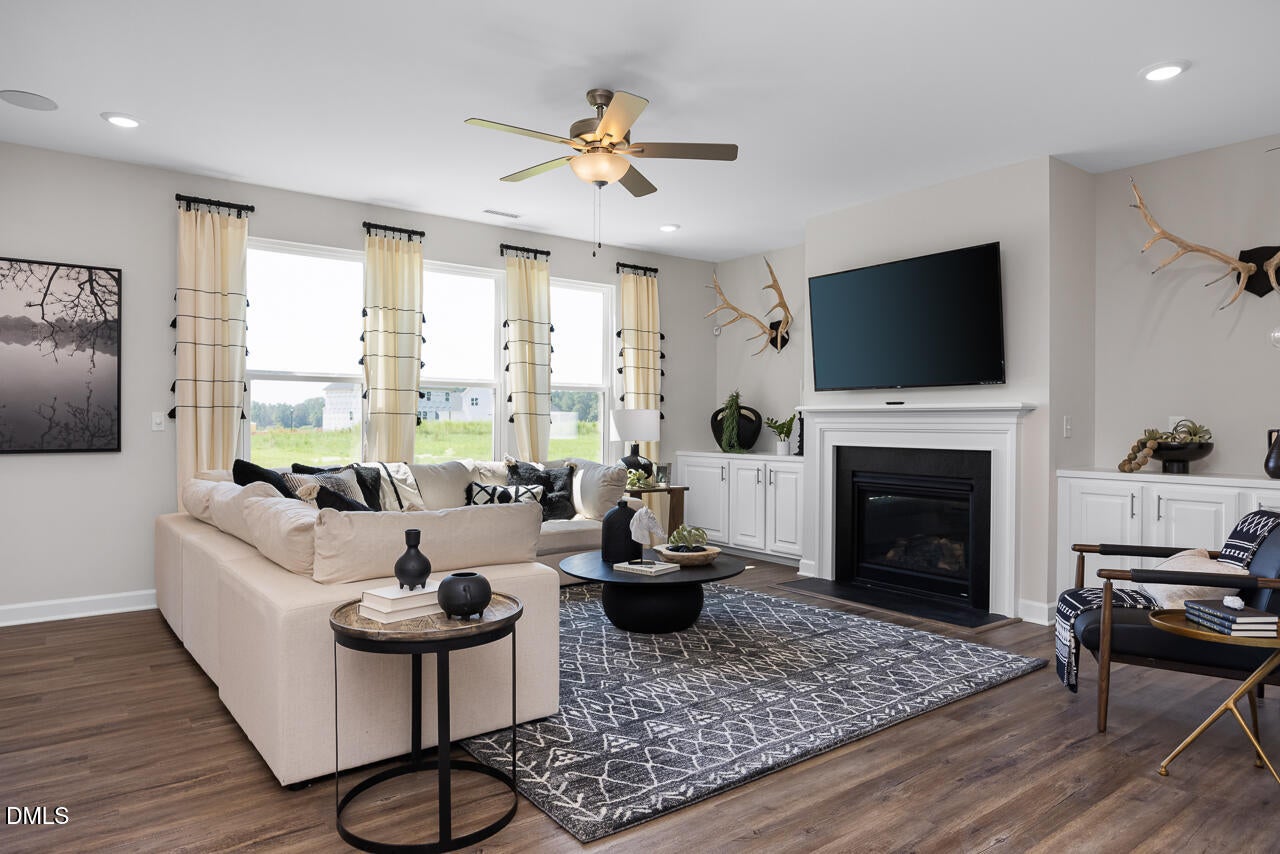
Former builder model home! Beautiful 4 bedroom, 3.5 bath Craftsman-style home nestled in the desirable Wellers Knoll community of Lillington. This residence has never been lived in and offers a pristine, welcoming atmosphere with thoughtfully selected finishes throughout. Luxury vinyl plank flooring, tall smooth ceilings, a gas fireplace with built-ins, home office with french doors, and an inviting open-concept layout create an elegant yet comfortable setting for everyday living and entertaining. The beautifully appointed kitchen features a large island, gas range, gleaming quartz countertops, stylish subway tile backsplash, abundant cabinetry, and a walk-in pantry. Upstairs, the spacious owner's suite provides a peaceful retreat with dual vanities, a tiled walk-in shower, and a generous walk-in closet. The well-designed laundry room includes a utility sink, cabinetry, and a convenient folding counter. Step outside to enjoy the covered back porch, where you can relax, entertain, or take in the oversized backyard setting on .59 acres. HOA benefits include garbage and recycling service, cable, and fiber internet. Schedule your private tour today!

Save
Ask
Tour
Hide
Share
Listing Snapshot
Price 
$399,000
Days On Site 
7 Days
Bedrooms 
4
Inside Area (SqFt) 
2,825 sqft
Total Baths 
4
Full Baths 
3
Partial Baths 
1
Lot Size 
0.59 Acres
Year Built 
2023
MLS® Number 
10195598
Status 
Active
Property Tax 
$3,014.87
HOA/Condo/Coop Fees 
$130 monthly
Sq Ft Source 
N/A
Friends & Family
Recent Activity
6 days agoStatus changed to Active
6 days agoListing updated with changes from the MLS®
a week agoListing first seen on site
General Features
Acres 
0.59
Attached Garage 
Yes
Disclosures 
Seller Disclosure
Foundation 
Other
Garage 
Yes
Garage Spaces 
2
Levels 
Two
Parking 
AttachedGarage
Parking Spaces 
4
Property Sub Type 
Single Family Residence
Sewer 
Septic Tank
SqFt Above 
2825
SqFt Total 
2825
Style 
Craftsman
Water Source 
Public
Zoning 
RA-30
Interior Features
Appliances 
DishwasherElectric Water HeaterGas OvenIce MakerMicrowaveRefrigeratorWasher/Dryer
Cooling 
Central AirZoned
Fireplace 
Yes
Fireplace Features 
Family Room
Fireplaces 
1
Flooring 
CarpetTileVinyl
Heating 
Fireplace(s)Forced AirPropane
Interior 
Ceiling Fan(s)Crown MoldingDouble VanityEntrance FoyerKitchen IslandOpen FloorplanPantryRecessed LightingWalk-In Closet(s)
Laundry Features 
Laundry Room
Bedroom 2 
Dimensions - 13.3 x 11.2Level - Second
Bedroom 3 
Dimensions - 12.4 x 11.1Level - Second
Bedroom 4 
Dimensions - 12.4 x 11.2Level - Second
Dining Room 
Dimensions - 10.0 x 17.0Level - Main
Entrance Hall 
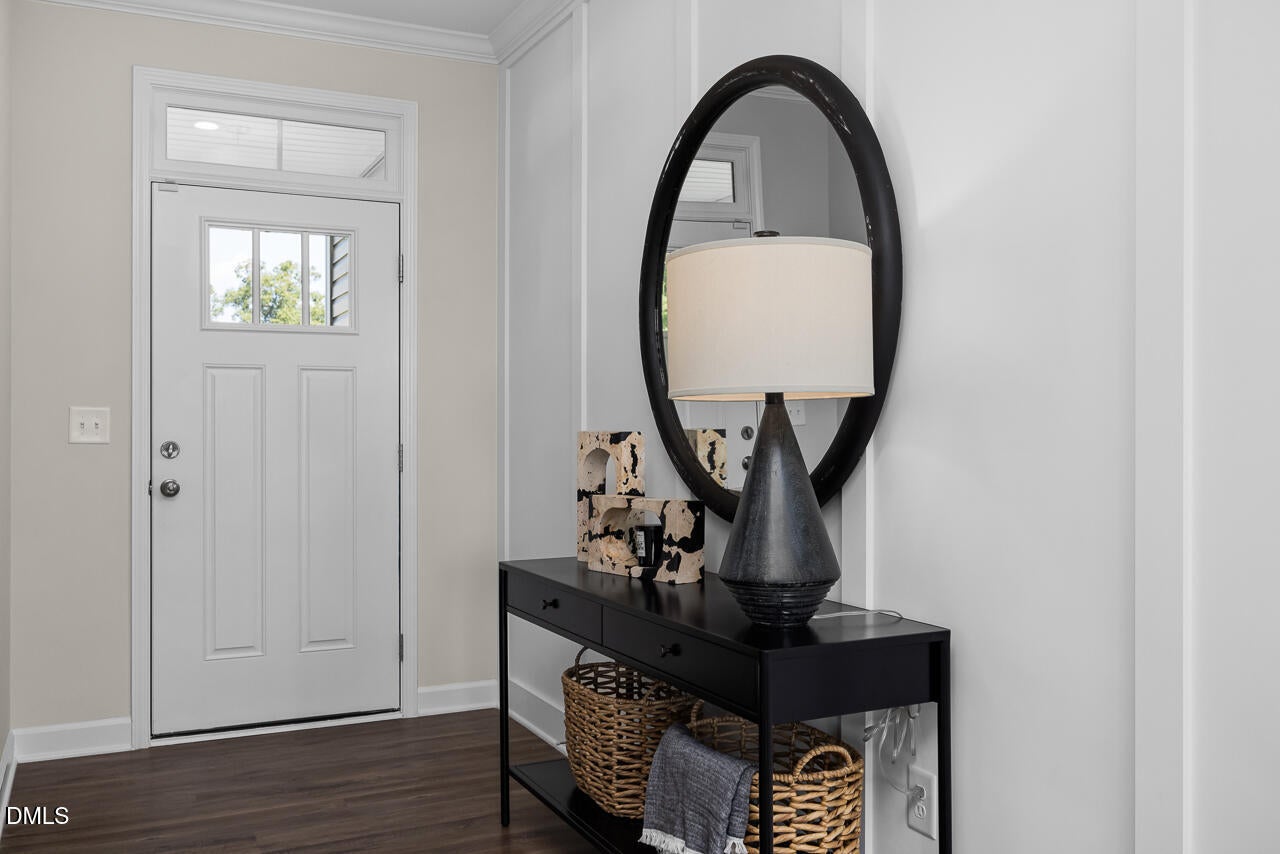
Dimensions - 5.11 x 13.7Level - Main
Kitchen 
Dimensions - 10.3 x 17.0Level - Main
Laundry 
Dimensions - 6.1 x 12.1Level - Second
Living Room 
Dimensions - 18.6 x 17.0Level - Main
Master Bedroom 
Dimensions - 15.1 x 17.0Level - Second
Office 
Dimensions - 12.4 x 15.8Level - Main
Other 
Dimensions - 19.0 x 10.1Level - MainDescription - Front Porch
Save
Ask
Tour
Hide
Share
Exterior Features
Construction Details 
BrickVinyl Siding
Fencing 
None
Lot Features 
Landscaped
Patio And Porch 
Front PorchRear Porch
Roof 
Shingle
Community Features
Association Amenities 
Maintenance Grounds
Association Fee 
$390.0
Association Fee Frequency 
Quarterly
Financing Terms Available 
CashConventionalFHAUSDA LoanVA Loan
Roads 
Paved
Schools
School District
Unknown
Elementary School
Harnett - Boone Trail Elementary
Middle School
Harnett - Western Harnett Middle
High School
Harnett - Western Harnett High
Listing courtesy of Chris Crumpler of Keller Williams Legacy


Listings that are marked with an icon are provided courtesy of the Triangle MLS, Inc. of North Carolina, Internet Data Exchange Database. Copyright 2026 Triangle MLS, Inc. of North Carolina. All rights reserved.

Last checked: 2026-10-08 04:22 AM UTC

Neighborhood & Commute
Source: Walkscore
Disclosure: Community information and market data powered by Constellation Data Labs. Information is deemed reliable but not guaranteed.
Save
Ask
Tour
Hide
Share