Save
Ask
Tour
Hide
Share
$650,000
7 Days On Site

5608 Crossfield Drive
Raleigh, NC 27613

Single Family Residence|Pending
4
Beds
3
Total Baths
2
Full Baths
1
Partial Bath
2,895
SqFt
$225
/SqFt
1993
Built
Subdivision:
Harrington Grove
County:
Wake
Call Now: (919) 971-4379
Is this the listing for you? We can help make it yours.
(919) 971-4379
5608 Crossfield Drive5608 Crossfield Drive5608 Crossfield Drive5608 Crossfield Drive
Save
Ask
Tour
Hide
Share

Mortgage Calculator

Monthly Payment (Est.)

Enter an interest rate to see your estimated monthly payment.
Calculator powered by Showcase IDX, a Constellation1 Company. Copyright ©2026 Information is deemed reliable but not guaranteed.

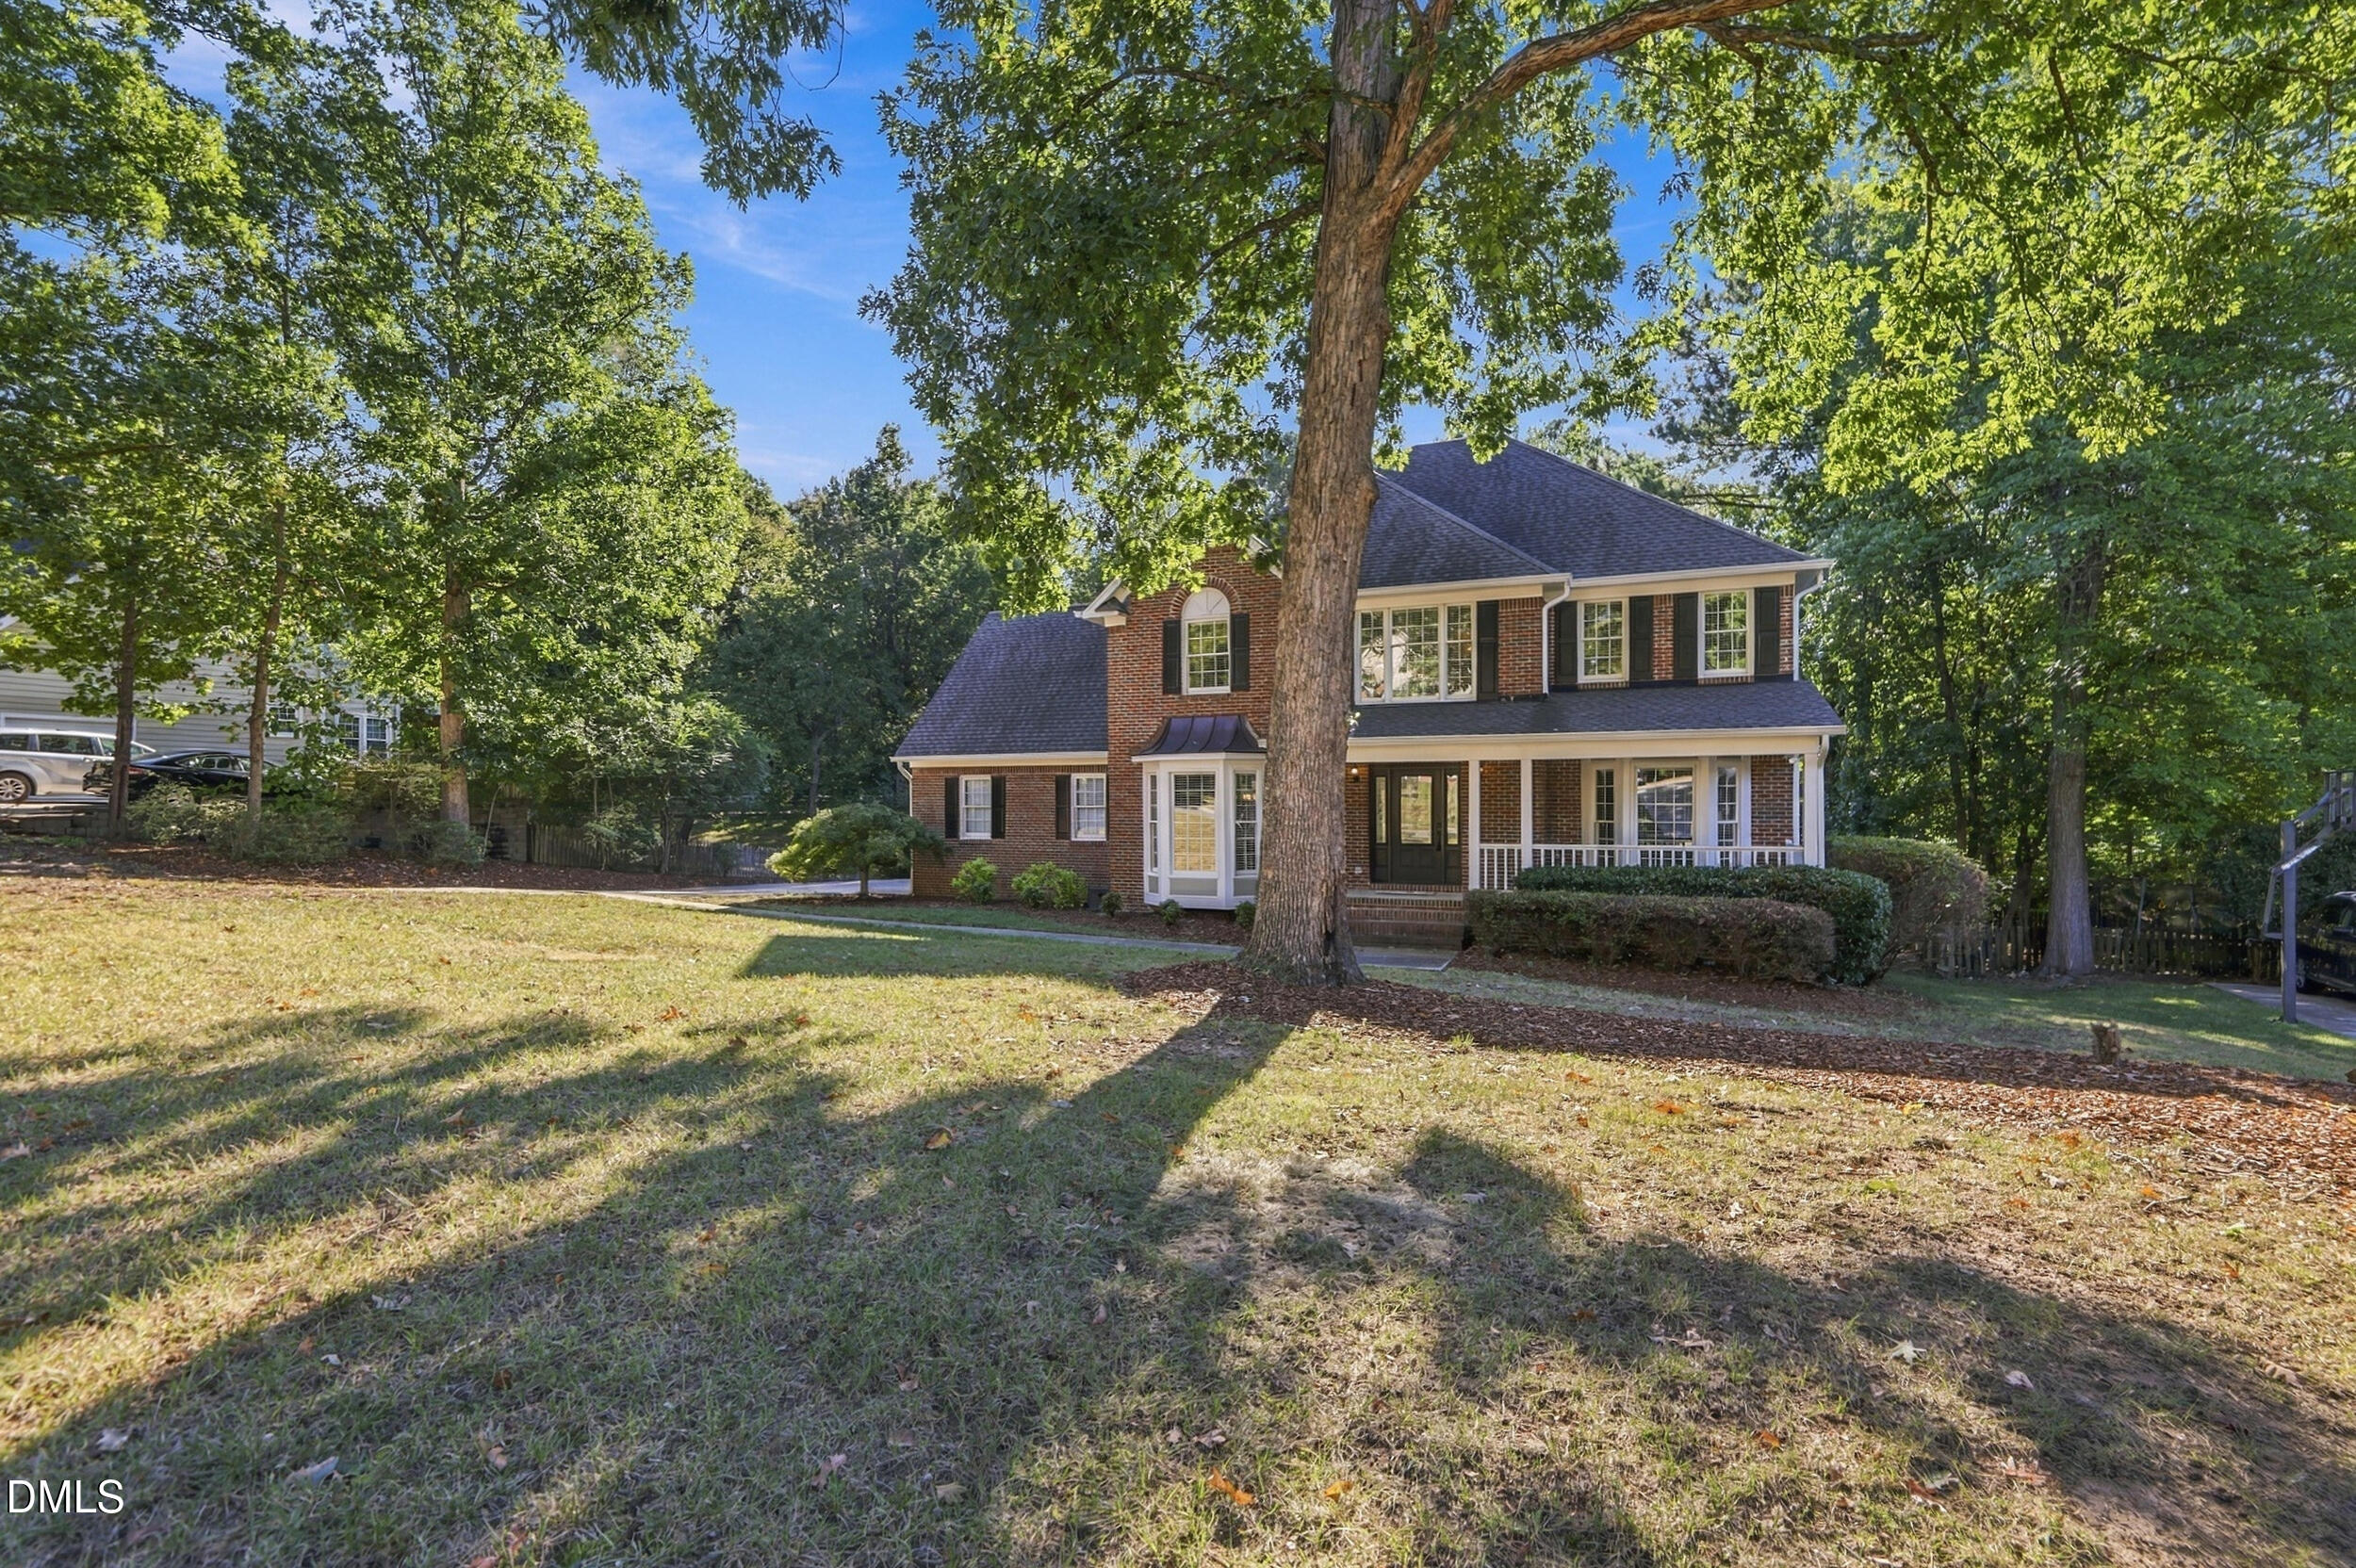
Tucked away on a quiet dead-end street in desirable Harrington Grove, this 4-bedroom, 2.5-bath home offers nearly 3,000 square feet of beautifully updated, exceptionally livable space. The remodeled kitchen is truly the heart of the home, thoughtfully designed for both everyday living and gathering with family and friends. Generous living spaces include a dedicated home office and the four bedroom big enough to use as a bonus/rec room. All of the bedrooms and the laundry room are conveniently located upstairs. The oversized bedrooms offer plenty of room for desks, sitting areas or additional flex space. Updated bathrooms include a beautifully renovated primary bath with freestanding tub and walk-in shower. Outside, mature trees create an established, wooded setting, and the neighborhood pool is just a short walk away. Optional pool and tennis membership adds to the appeal. Ideally located near shopping, dining, schools, Brier Creek, RTP and I-540, this Harrington Grove home offers an inviting combination of space, updates, neighborhood amenities and convenience.

Save
Ask
Tour
Hide
Share
Listing Snapshot
Price 
$650,000
Days On Site 
7 Days
Bedrooms 
4
Inside Area (SqFt) 
2,895 sqft
Total Baths 
3
Full Baths 
2
Partial Baths 
1
Lot Size 
0.39 Acres
Year Built 
1993
MLS® Number 
10195707
Status 
Pending
Property Tax 
$6,014.34
HOA/Condo/Coop Fees 
$23.33 monthly
Sq Ft Source 
N/A
Friends & Family
Recent Activity
5 days agoListing updated with changes from the MLS®
5 days agoStatus changed to Pending
a week agoListing first seen on site
General Features
Acres 
0.39
Attached Garage 
Yes
Disclosures 
Seller Disclosure
Foundation 
Brick/MortarPermanent
Garage 
Yes
Garage Spaces 
2
Levels 
Two
Parking 
AttachedGarageConcreteDrivewayGarage Faces SideGarage Door OpenerInside EntranceKitchen Level
Parking Spaces 
4
Property Sub Type 
Single Family Residence
Security 
Smoke Detector(s)
Sewer 
Public Sewer
Special Circumstances 
Standard
SqFt Above 
2895
SqFt Total 
2895
Style 
ColonialTraditional
Utilities 
Electricity ConnectedNatural Gas ConnectedSewer ConnectedUnderground UtilitiesWater Connected
Water Source 
Public
Zoning 
R-6
Interior Features
Appliances 
DryerDishwasherGas RangeGas Water HeaterMicrowaveOvenRangeRange HoodStainless Steel Appliance(s)WasherWater Heater
Basement 
Crawl Space
Cooling 
Central AirCeiling Fan(s)
Fireplace 
Yes
Fireplace Features 
Fire PitLiving RoomMasonryRaised Hearth
Fireplaces 
1
Flooring 
CarpetTileWood
Heating 
Fireplace(s)Forced AirNatural Gas
Interior 
Breakfast BarCathedral Ceiling(s)Ceiling Fan(s)ChandelierCrown MoldingDouble VanityHigh CeilingsHis and Hers ClosetsKitchen IslandOpen FloorplanRecessed LightingSoaking TubStone CountersVaulted Ceiling(s)Walk-In Closet(s)High Speed Internet
Laundry Features 
InsideLaundry RoomSinkWasher Hookup
Bedroom 2 
Dimensions - 14.6 x 13.2Level - Second
Bedroom 3 
Dimensions - 14.8 x 13.1Level - Second
Bedroom 4 
Dimensions - 14.0 x 13.9Level - Second
Breakfast Room 
Dimensions - 16.5 x 8.11Level - First
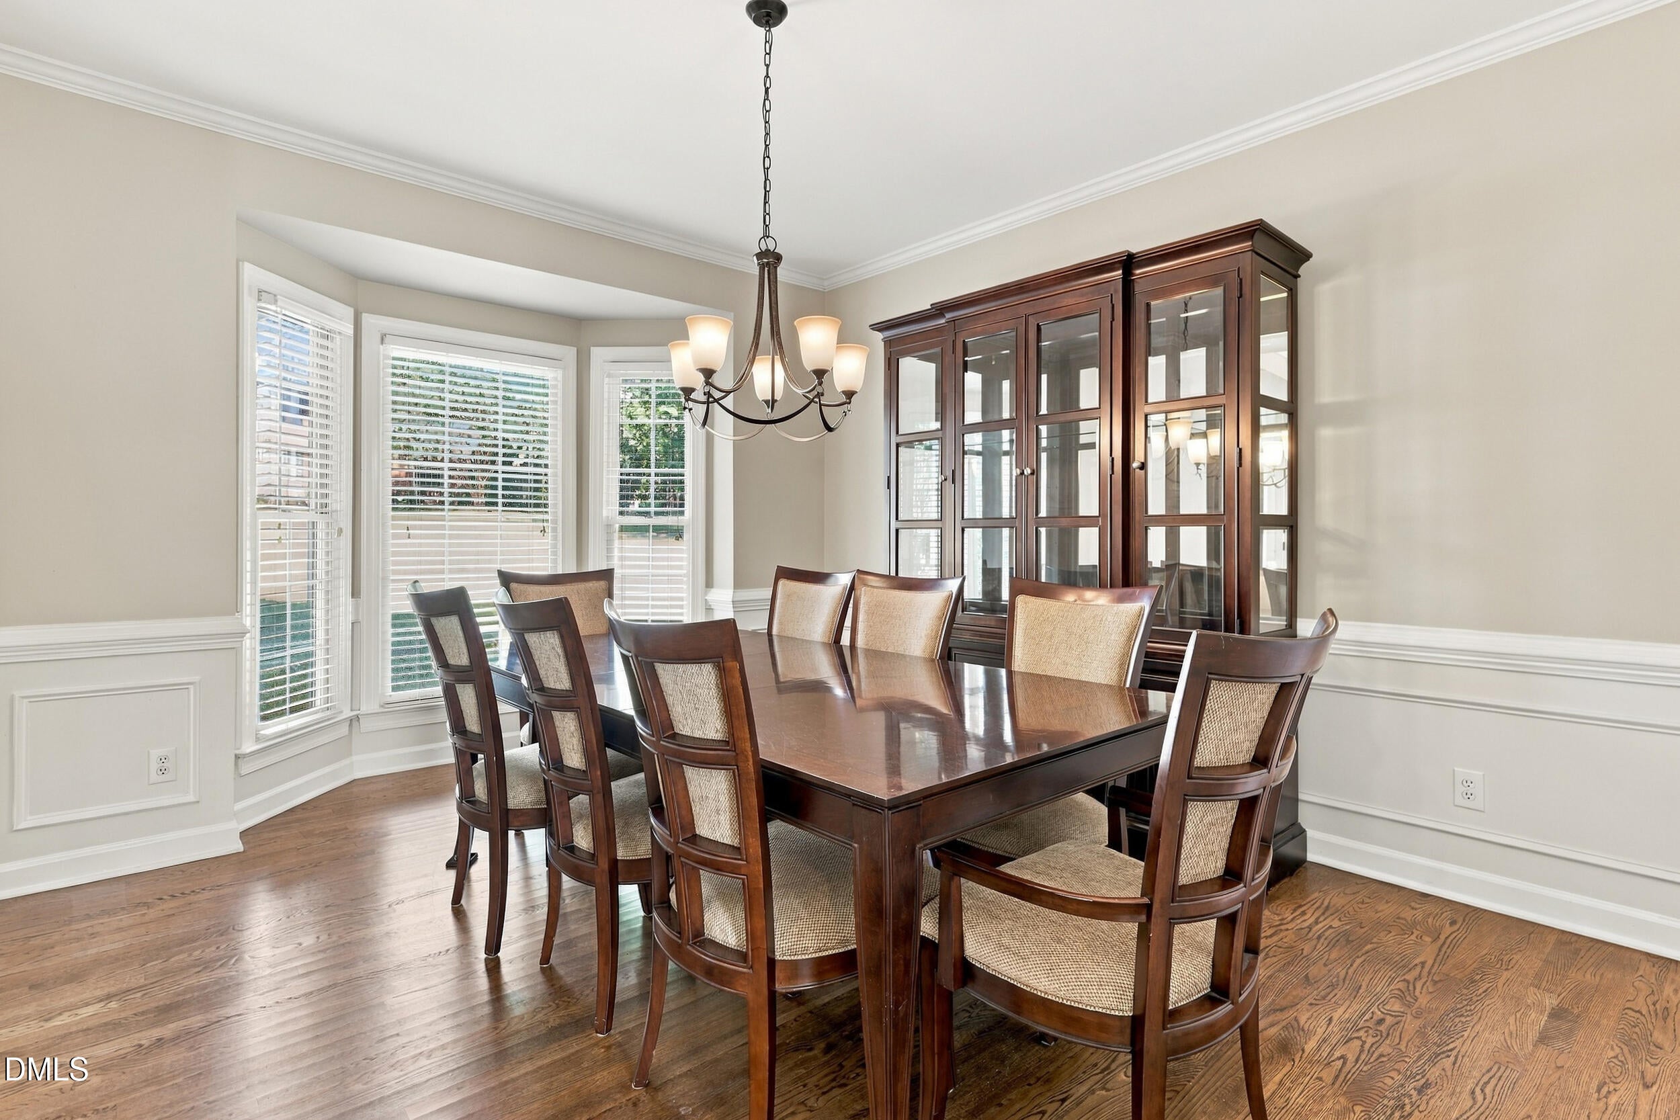
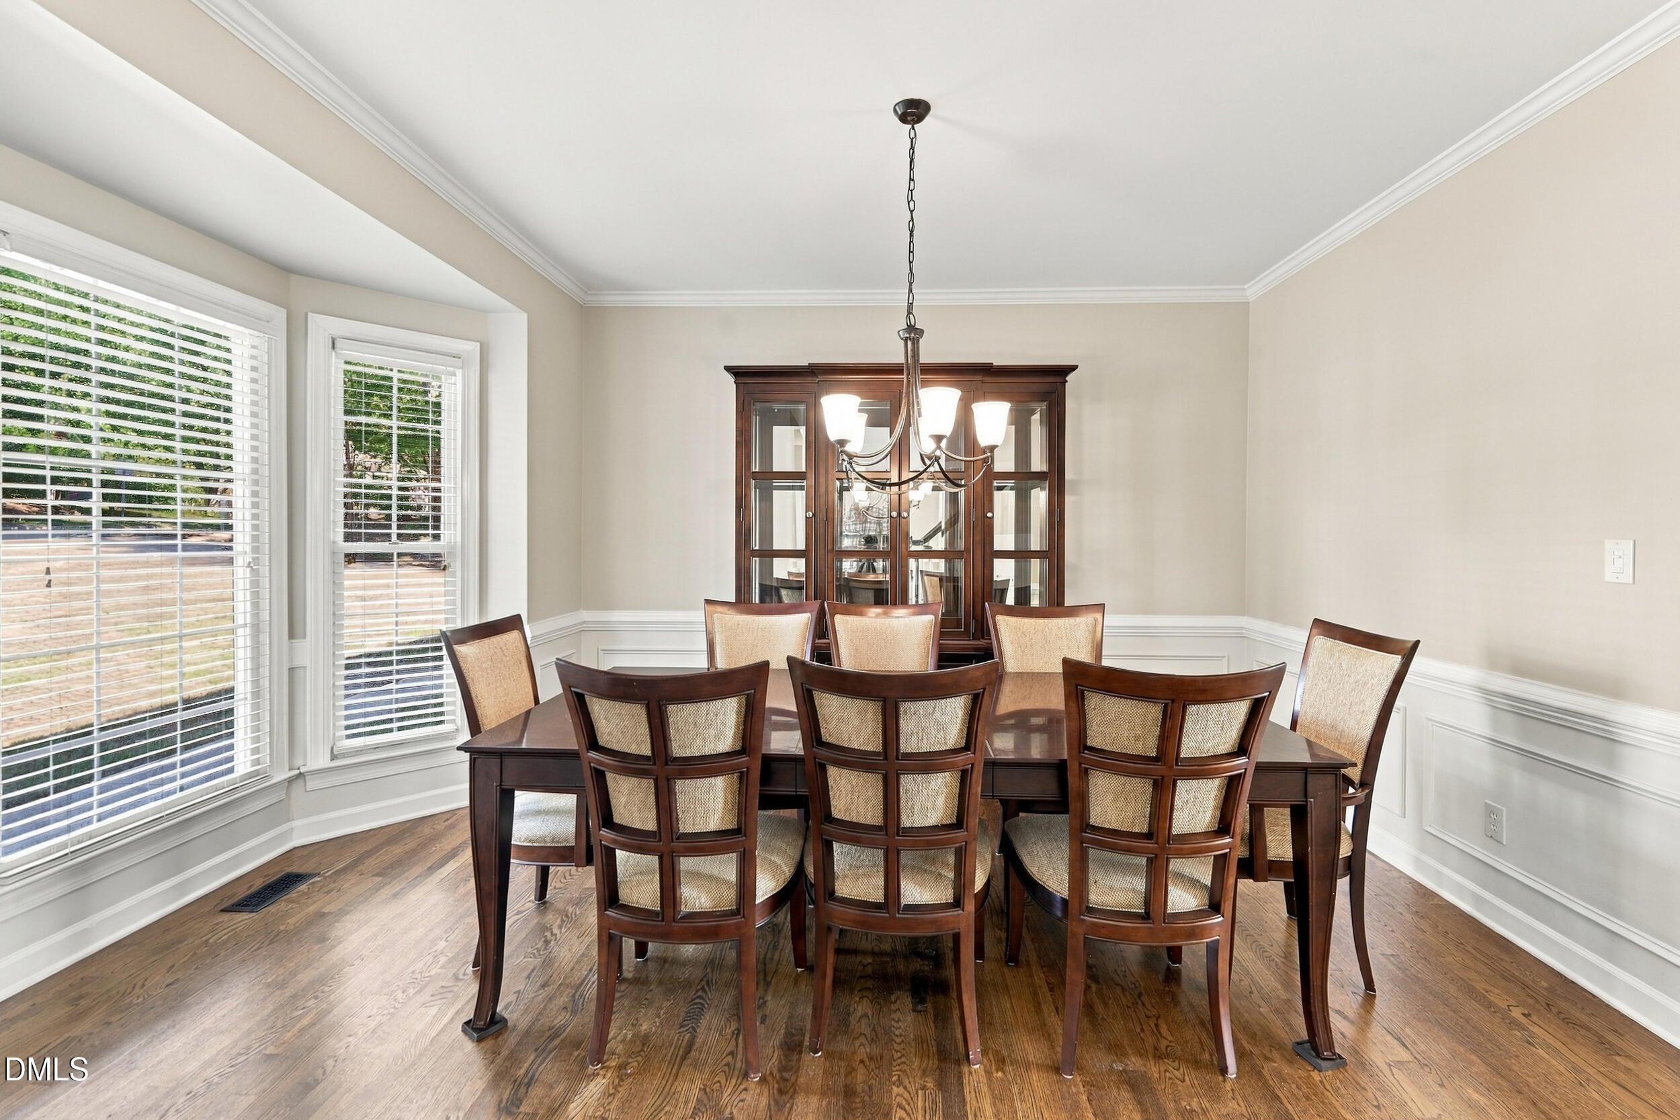
Dining Room 
Dimensions - 14.9 x 13.2Level - First
Entrance Hall 
Dimensions - 5.11 x 10.0Level - First
Kitchen 
Dimensions - 14.6 x 9.11Level - First
Laundry 
Dimensions - 9.7 x 6.0Level - Second
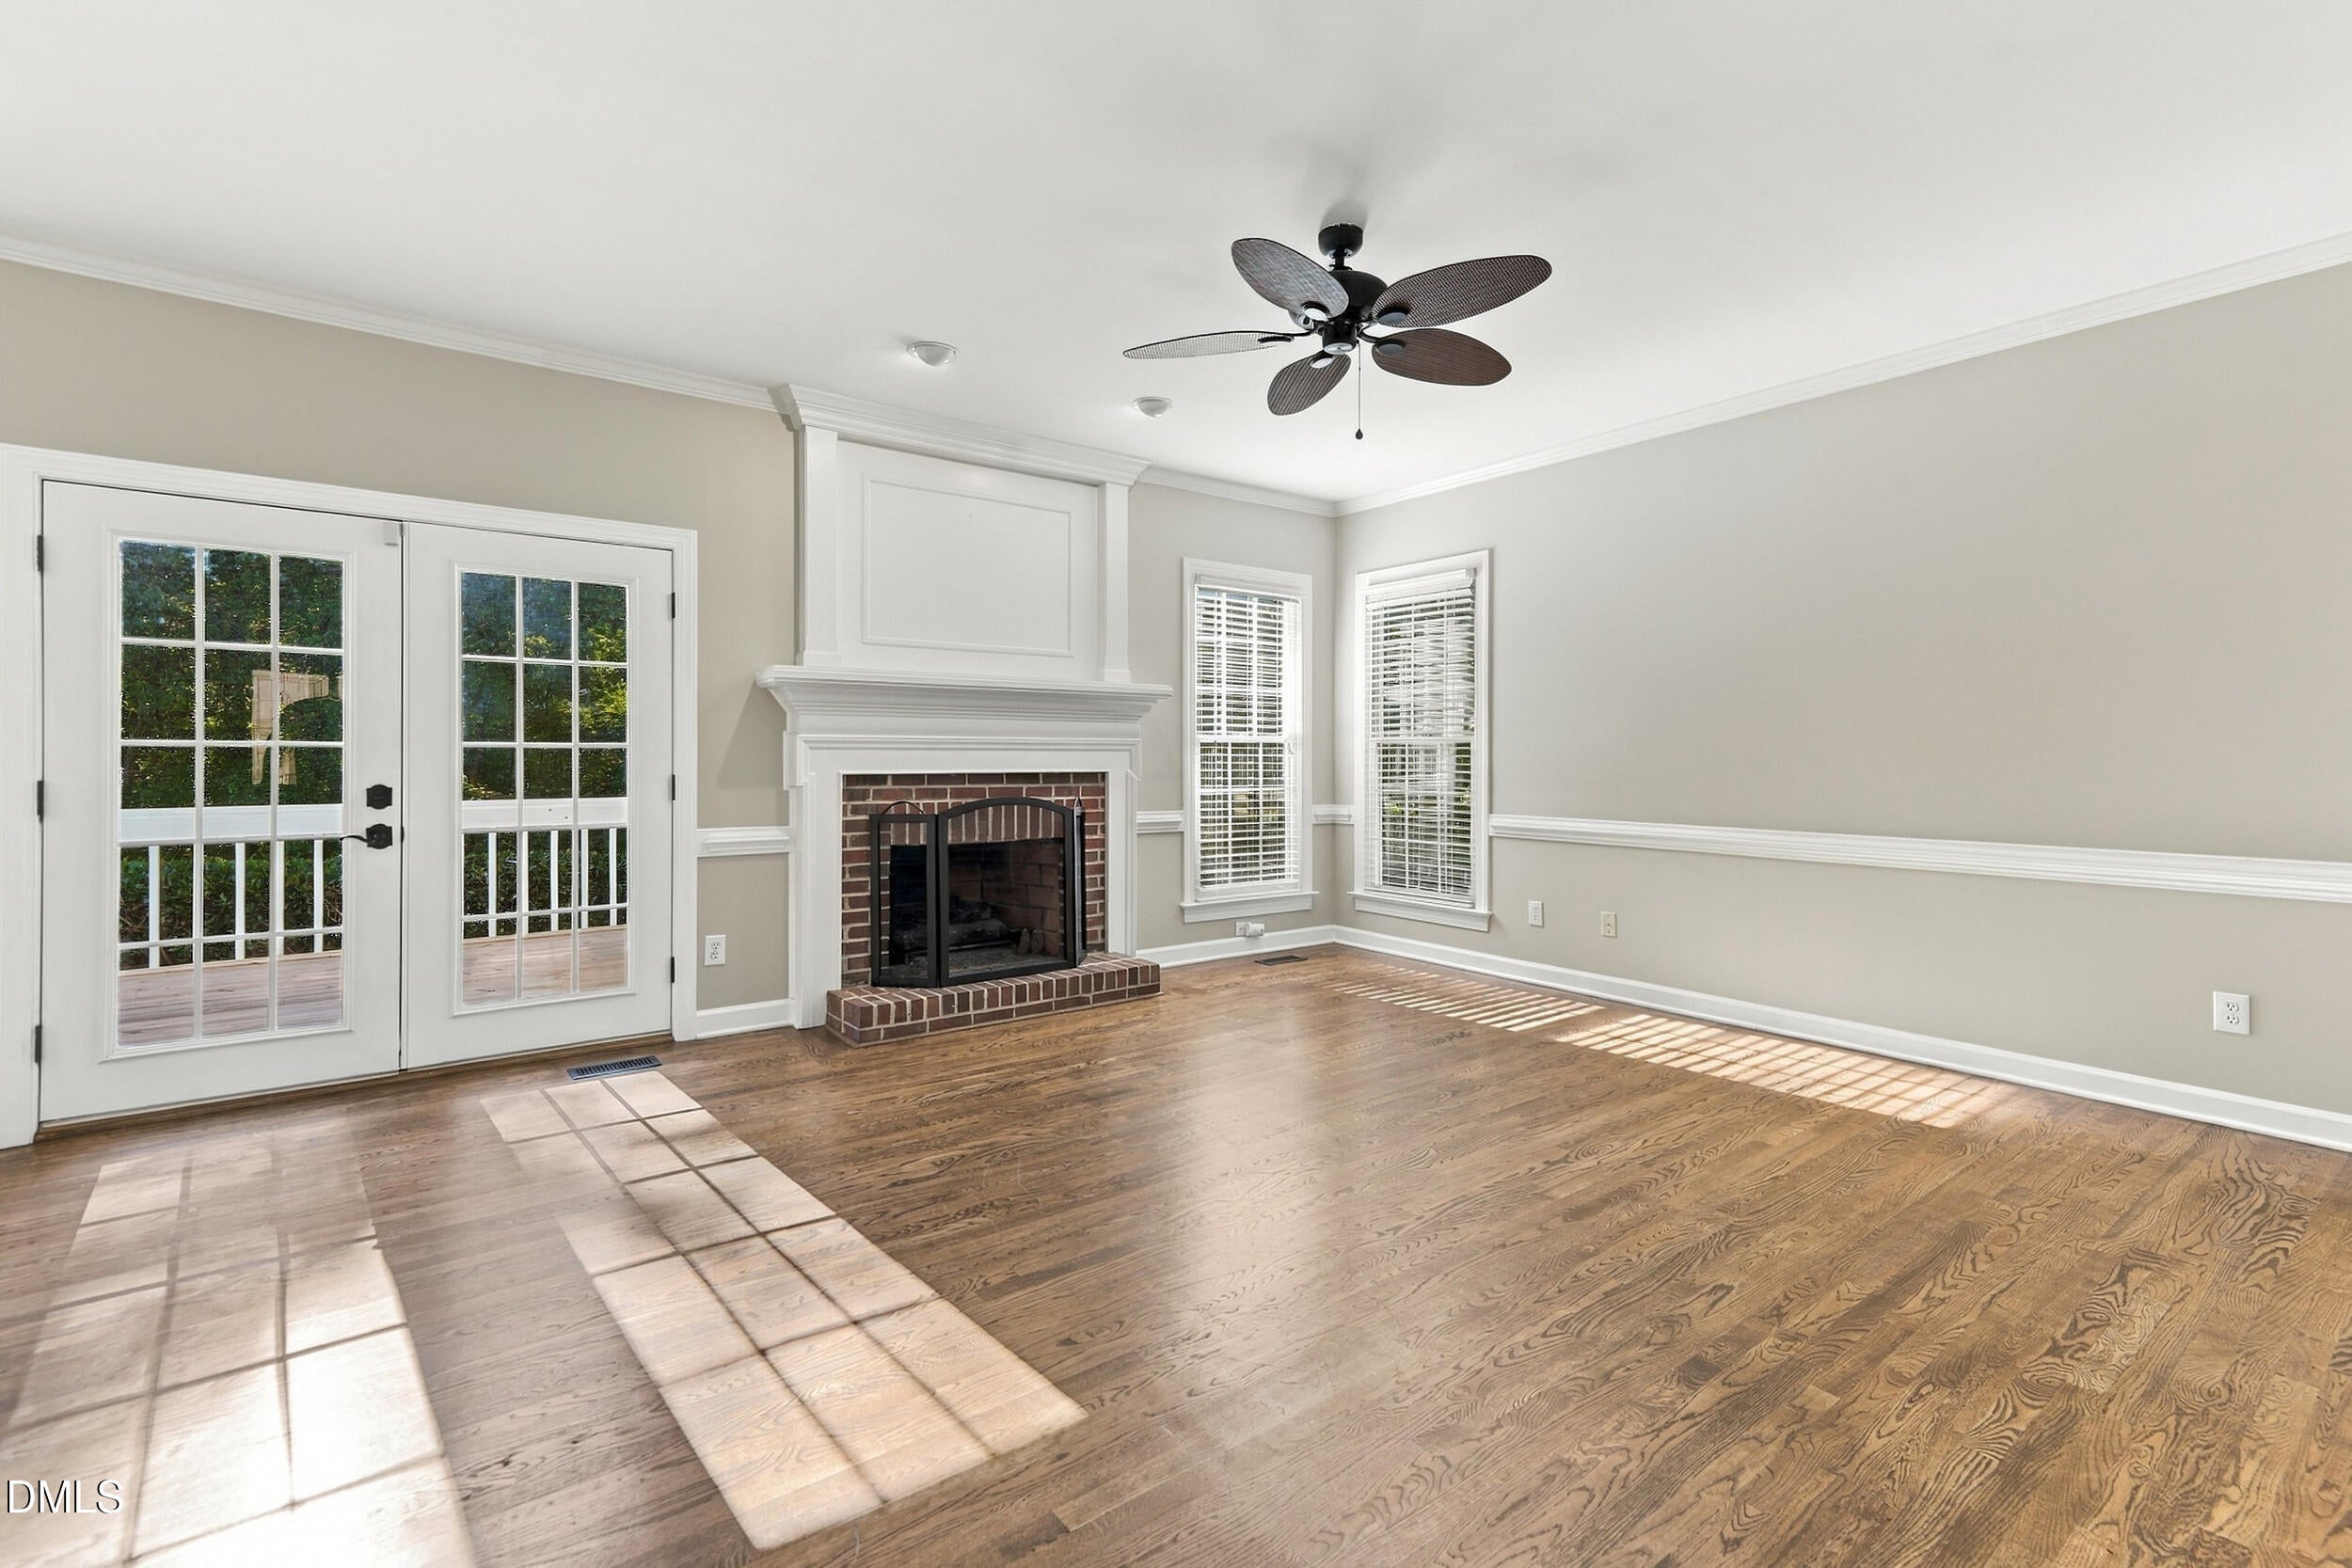
Living Room 
Dimensions - 16.5 x 18.8Level - First
Master Bathroom 
Dimensions - 12.6 x 10.7Level - Second
Master Bedroom 
Dimensions - 18.8 x 13.11Level - Second
Office 
Dimensions - 16.8 x 13.11Level - First
Other 
Dimensions - 22.0 x 20.1Level - FirstDescription - Garage
Save
Ask
Tour
Hide
Share
Exterior Features
Construction Details 
BrickFiber Cement
Exterior 
Fire PitPrivate YardRain Gutters
Lot Features 
LandscapedWooded
Patio And Porch 
CoveredDeckFront PorchPatioPorch
Road Frontage 
City Street
Roof 
Shingle
View 
ForestNeighborhoodTrees/Woods
Waterview 
ForestNeighborhoodTrees/Woods
Windows/Doors 
French Doors
Community Features
Association Amenities 
ClubhousePoolTennis Court(s)
Association Fee 
$70.0
Association Fee Frequency 
Quarterly
Community Features 
CurbsPoolSuburbanTennis Court(s)
Financing Terms Available 
CashConventionalFHA
Roads 
Asphalt
Schools
School District
Unknown
Elementary School
Wake - Sycamore Creek Elementary
Middle School
Wake - Pine Hollow Middle School
High School
Wake - Leesville Road High
Listing courtesy of Kelly Huffstetler of Keller Williams Legacy


Listings that are marked with an icon are provided courtesy of the Triangle MLS, Inc. of North Carolina, Internet Data Exchange Database. Copyright 2026 Triangle MLS, Inc. of North Carolina. All rights reserved.

Last checked: 2026-10-08 04:43 AM UTC

Neighborhood & Commute
Source: Walkscore
Disclosure: Community information and market data powered by Constellation Data Labs. Information is deemed reliable but not guaranteed.
Save
Ask
Tour
Hide
Share