Save
Ask
Tour
Hide
Share
$444,500
6 Days On Site

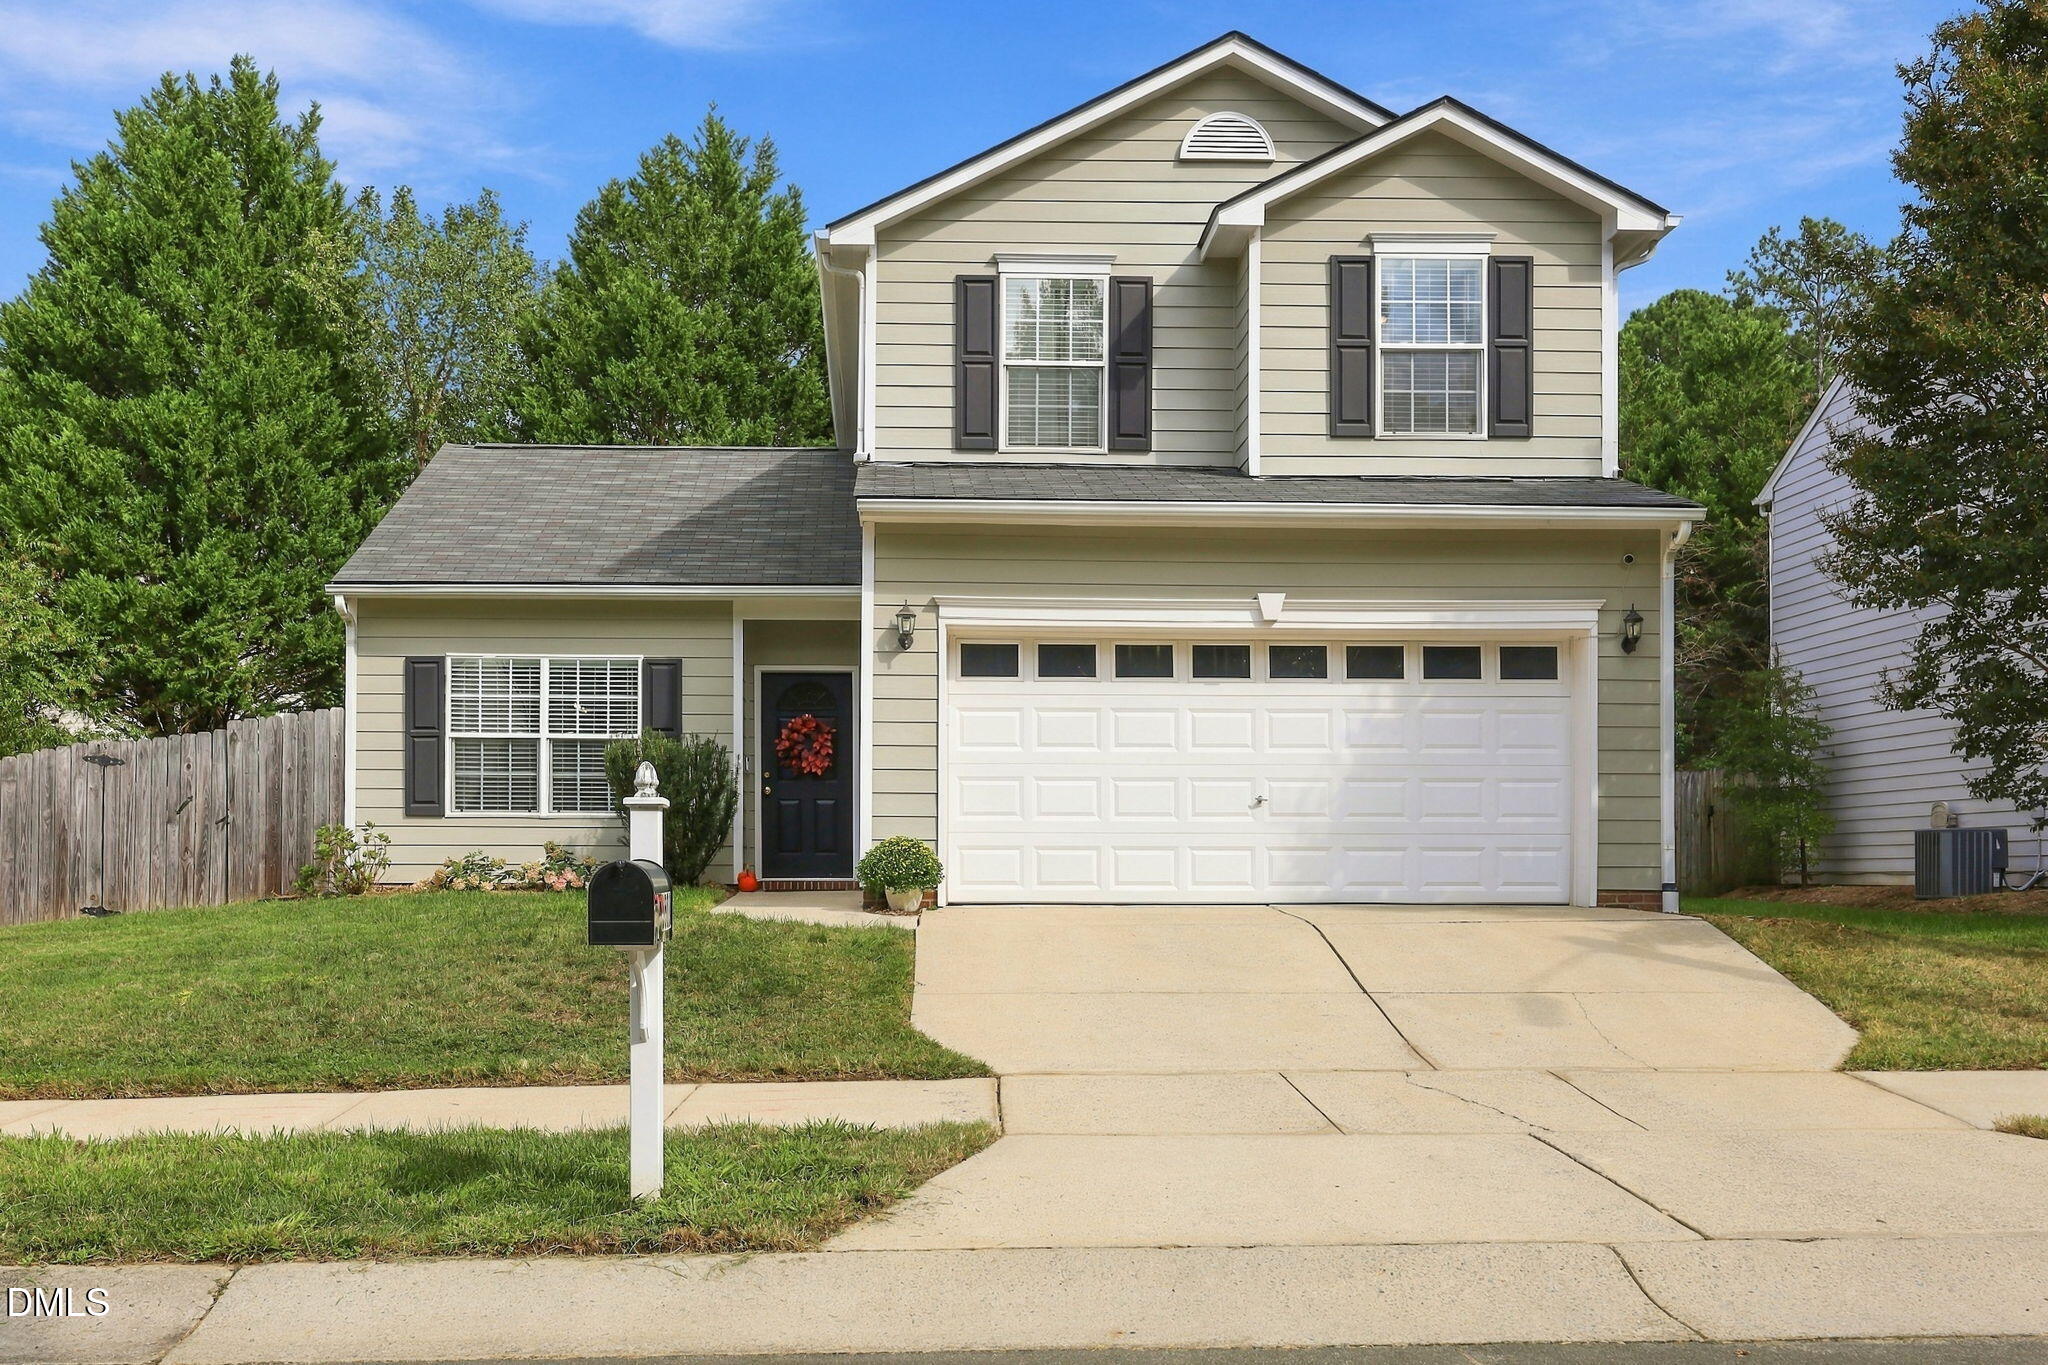
5509 Grand Mesa Drive
Durham, NC 27713

For Sale|Single Family Residence|Active
3
Beds
3
Total Baths
2
Full Baths
1
Partial Bath
1,565
SqFt
$284
/SqFt
2000
Built
Subdivision:
Barbee Meadows
County:
Durham
Call Now: (919) 971-4379
Is this the listing for you? We can help make it yours.
(919) 971-4379
5509 Grand Mesa Drive5509 Grand Mesa Drive5509 Grand Mesa Drive5509 Grand Mesa Drive
Save
Ask
Tour
Hide
Share

Mortgage Calculator

Monthly Payment (Est.)

Enter an interest rate to see your estimated monthly payment.
Calculator powered by Showcase IDX, a Constellation1 Company. Copyright ©2026 Information is deemed reliable but not guaranteed.

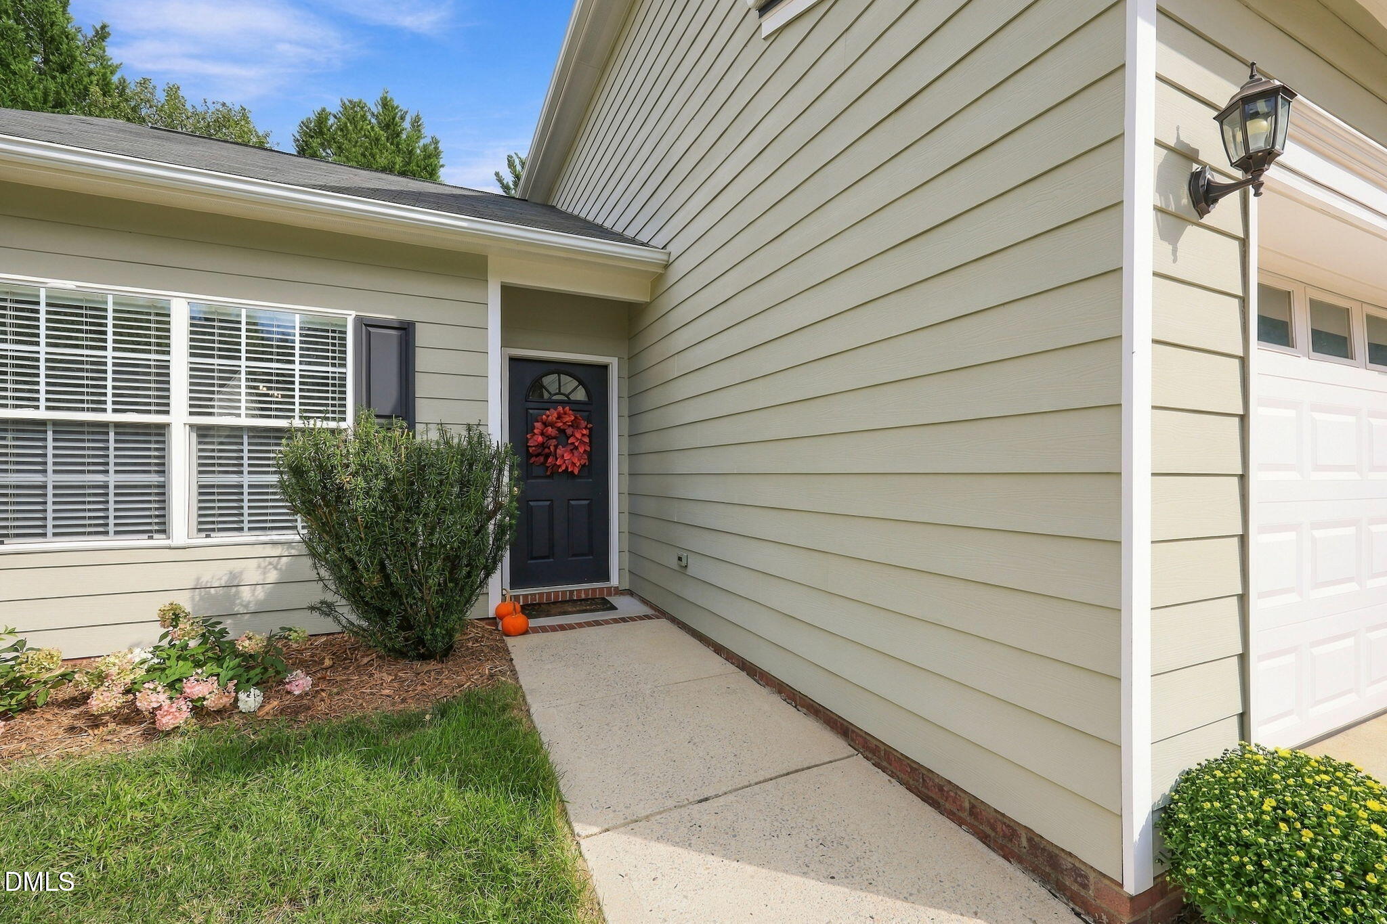
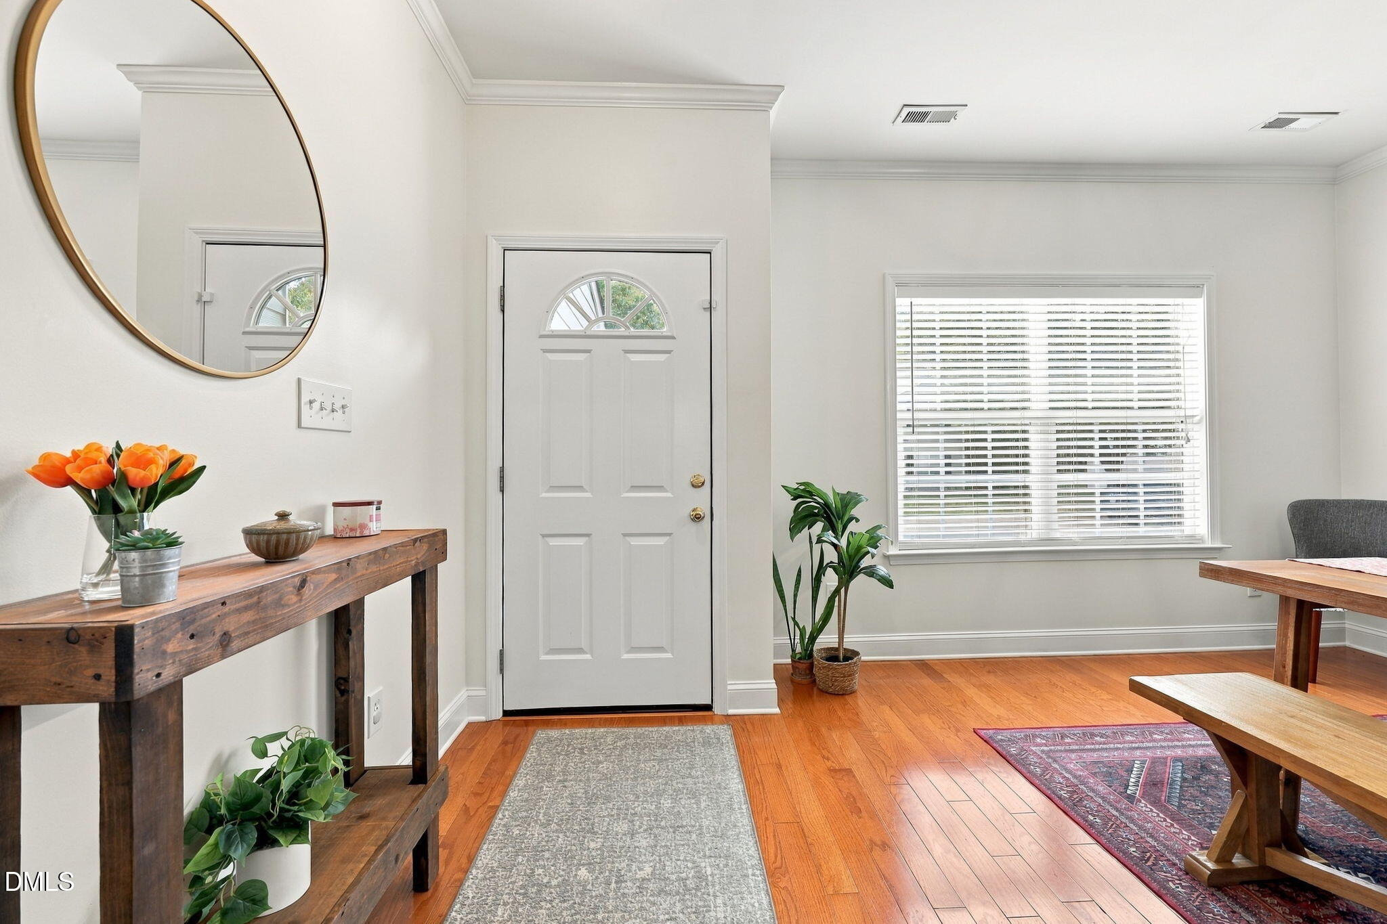
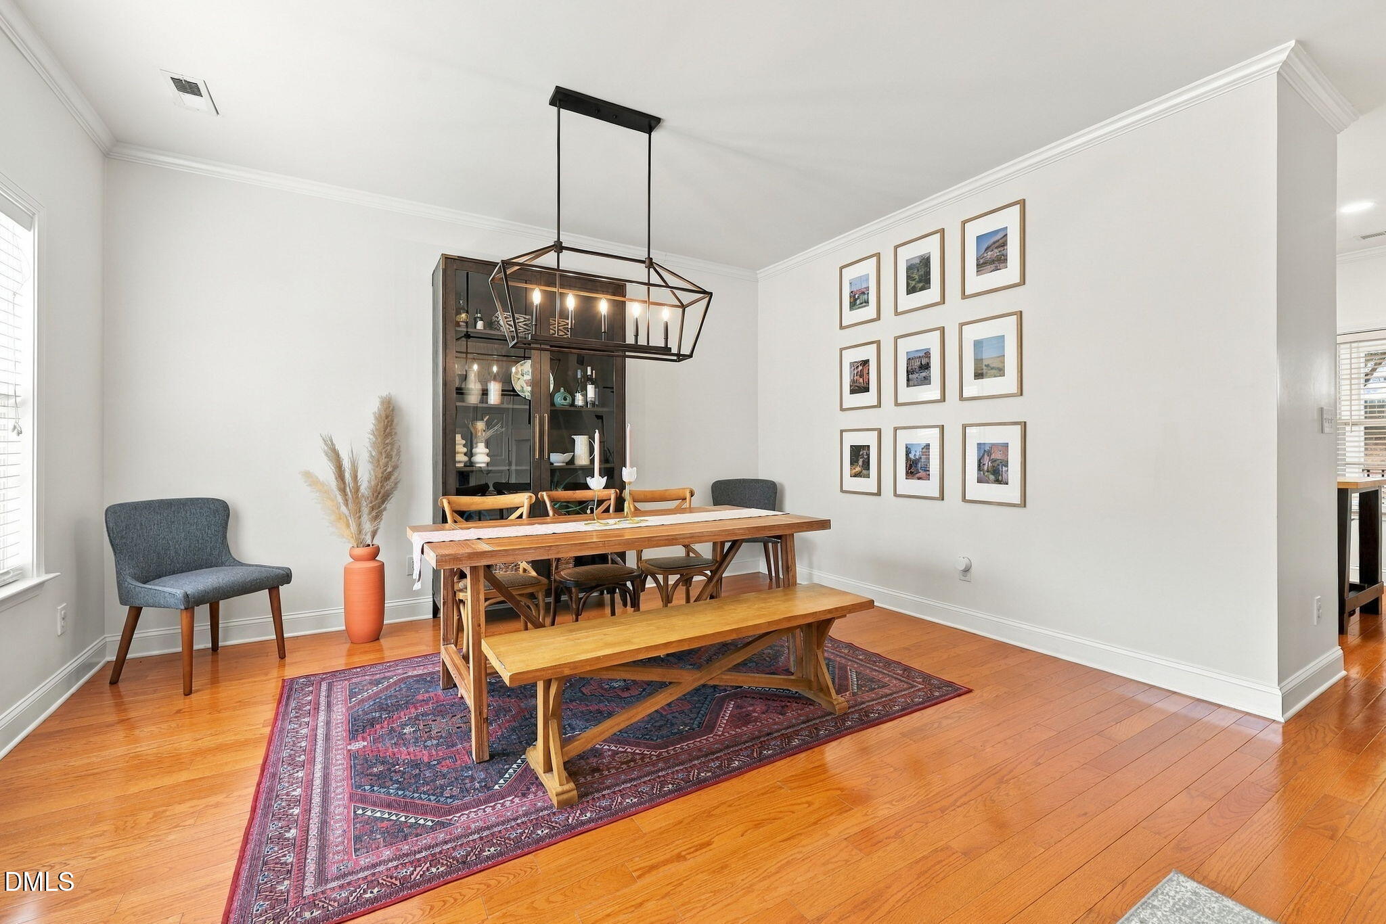
Tucked at the end of a quiet street in a neighborhood with no through traffic, 5509 Grand Mesa delivers privacy, practicality, & plenty of places to kick back. The updated kitchen is ready to work, with tons of counter space & cabinet storage for everything from weeknight dinners to ambitious culinary endeavors. The formal dining room is perfect for dinner parties, while the living room's gas fireplace brings all the cozy vibes when temperatures drop. Generous closets in the bedrooms & storage/workshop space in the garage means a place for everything (and everything in its place!). But the real showstopper? A huge screened porch made for morning coffee, evening cocktails, & everything in between. Step outside to the patio & fenced backyard, or venture a little farther...neighborhood nature trails connect to Woodlake & Piney Wood Park, where brand-new pickleball courts are ready for a little friendly competition. With the American Tobacco Trail, RTP, & I-40 close by, this peaceful pocket of Durham feels tucked away without being out of the way. Don't let it GET away!

Save
Ask
Tour
Hide
Share
Listing Snapshot
Price 
$444,500
Days On Site 
6 Days
Bedrooms 
3
Inside Area (SqFt) 
1,565 sqft
Total Baths 
3
Full Baths 
2
Partial Baths 
1
Lot Size 
0.16 Acres
Year Built 
2000
MLS® Number 
10195839
Status 
Active
Property Tax 
$4,060.44
HOA/Condo/Coop Fees 
$24 monthly
Sq Ft Source 
N/A
Friends & Family
Recent Activity
7 days agoListing first seen on site
7 days agoListing updated with changes from the MLS®
General Features
Acres 
0.16
Attached Garage 
Yes
Direction Faces 
West
Foundation 
Slab
Garage 
Yes
Garage Spaces 
2
Levels 
Two
Parking 
AttachedGarageDrivewayGarage Faces FrontGarage Door OpenerPavedSide By Side
Property Sub Type 
Single Family Residence
Sewer 
Public Sewer
Special Circumstances 
Standard
SqFt Above 
1565
SqFt Total 
1565
Style 
Transitional
Utilities 
Electricity ConnectedNatural Gas ConnectedSewer ConnectedWater Connected
Water Source 
Public
Zoning 
PDR
Interior Features
Appliances 
DishwasherFree-Standing Electric RangeFree-Standing RefrigeratorGas Water HeaterMicrowaveVented Exhaust FanWasher/Dryer
Cooling 
Central AirCeiling Fan(s)Electric
Fireplace 
Yes
Fireplace Features 
Gas Log
Fireplaces 
1
Flooring 
CarpetTileWood
Heating 
CentralFireplace(s)Forced Air
Interior 
Built-in FeaturesCeiling Fan(s)High Speed InternetKitchen IslandSmart ThermostatSound SystemWalk-In Closet(s)
Laundry Features 
Laundry ClosetMain Level
Bedroom 2 
Level - Second
Bedroom 3 
Level - Second
Master Bedroom 
Level - Second
Save
Ask
Tour
Hide
Share
Exterior Features
Construction Details 
Fiber Cement
Exterior 
Private YardRain Gutters
Fencing 
Back YardPrivacyWoodFenced
Lot Features 
Back YardGentle SlopingPrivate
Patio And Porch 
PatioRear PorchScreened
Roof 
Shingle
Community Features
Association Amenities 
Maintenance GroundsTrail(s)
Association Fee 
$72.0
Association Fee Frequency 
Quarterly
Community Features 
Street LightsSidewalks
Financing Terms Available 
CashConventionalFHAVA Loan
Schools
School District
Unknown
Elementary School
Durham - Pearsontown Elementary
Middle School
Durham - Lowes Grove Middle
High School
Durham - Hillside High
Listing courtesy of Liz N Dean of Inhabit Real Estate


Listings that are marked with an icon are provided courtesy of the Triangle MLS, Inc. of North Carolina, Internet Data Exchange Database. Copyright 2026 Triangle MLS, Inc. of North Carolina. All rights reserved.

Last checked: 2026-10-08 03:34 AM UTC

Neighborhood & Commute
Source: Walkscore
Disclosure: Community information and market data powered by Constellation Data Labs. Information is deemed reliable but not guaranteed.
Save
Ask
Tour
Hide
Share