Save
Ask
Tour
Hide
Share
$268,000
6 Days On Site

700 Finsbury Street 400
Durham, NC 27703

For Sale|Condominium|Active
2
Beds
2
Total Baths
1
Full Bath
1
Partial Bath
1,021
SqFt
$262
/SqFt
2014
Built
Subdivision:
Davis Park
County:
Durham
Call Now: (919) 971-4379
Is this the listing for you? We can help make it yours.
(919) 971-4379
700 Finsbury Street 400700 Finsbury Street 400700 Finsbury Street 400700 Finsbury Street 400
Save
Ask
Tour
Hide
Share

Mortgage Calculator

Monthly Payment (Est.)

Enter an interest rate to see your estimated monthly payment.
Calculator powered by Showcase IDX, a Constellation1 Company. Copyright ©2026 Information is deemed reliable but not guaranteed.

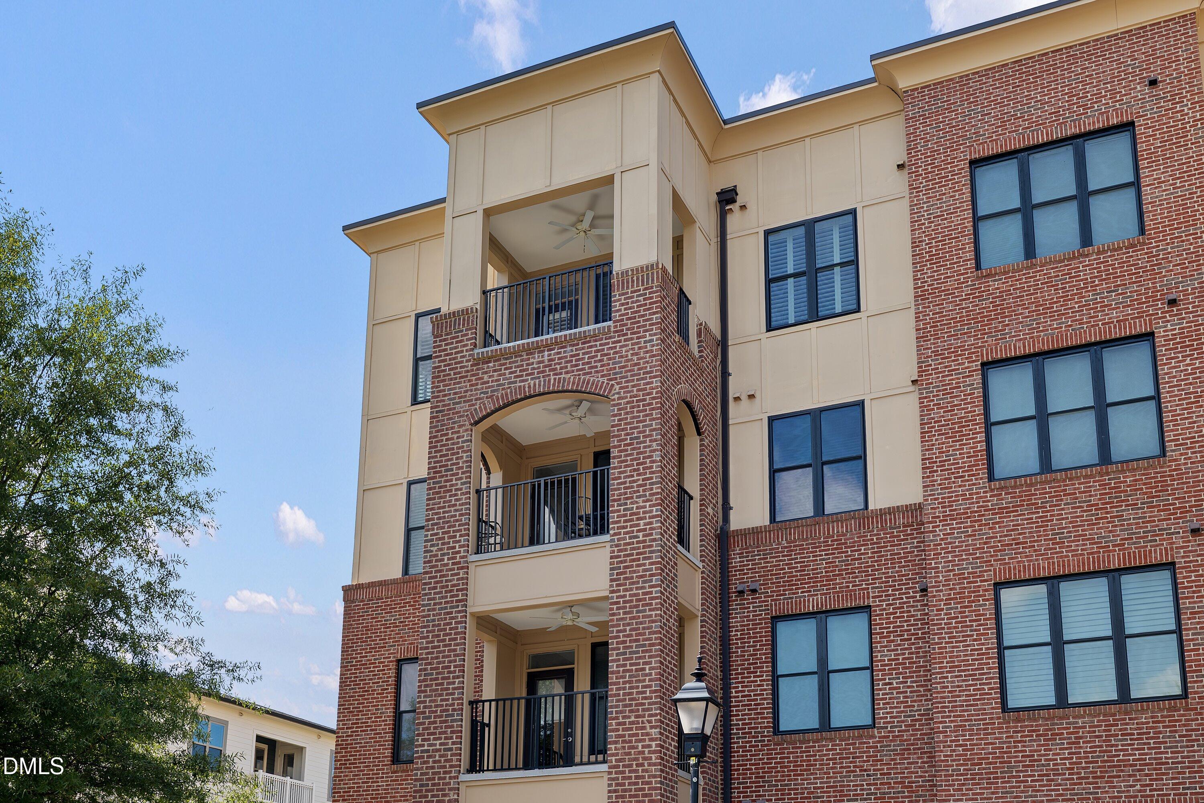
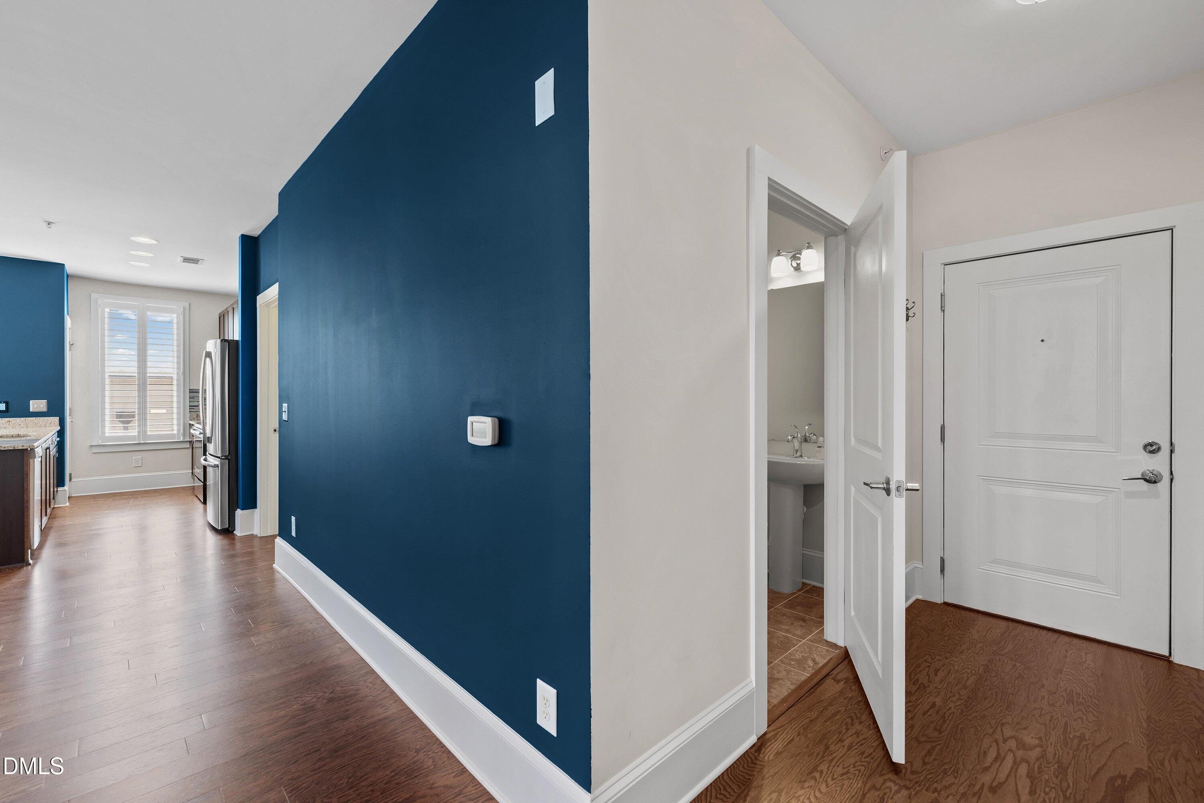
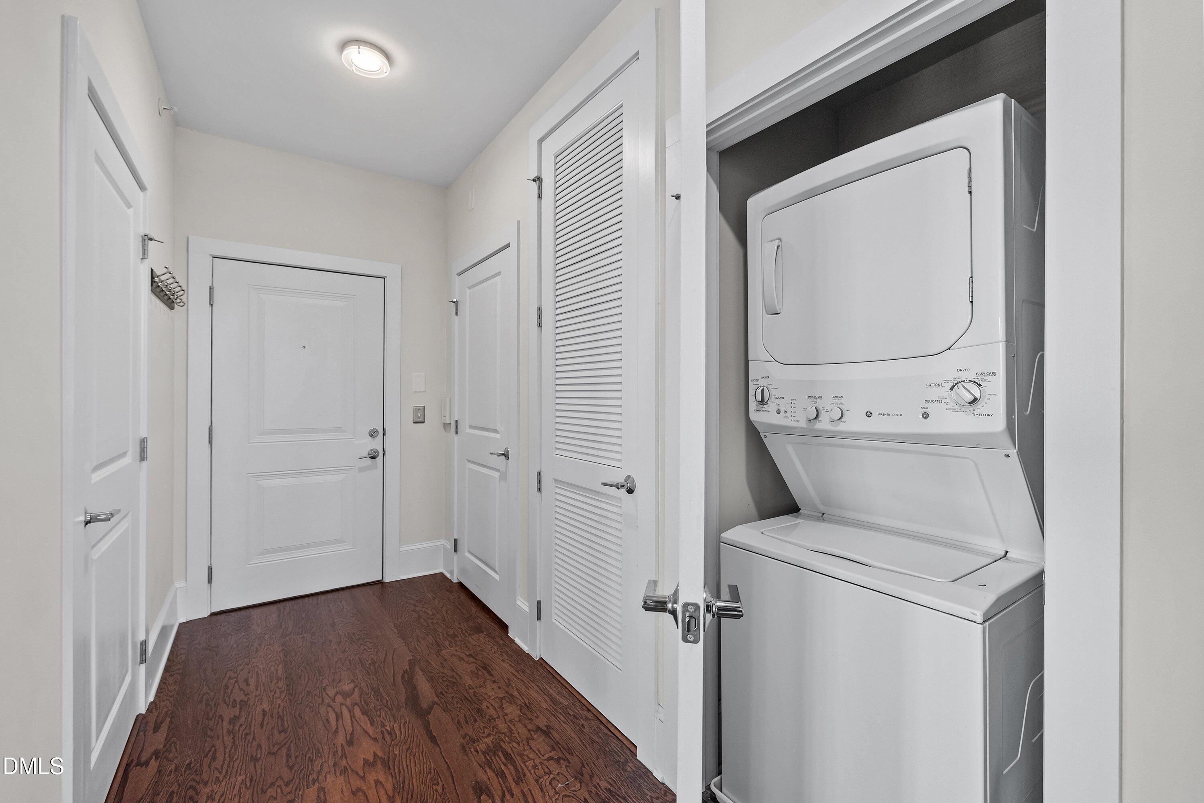
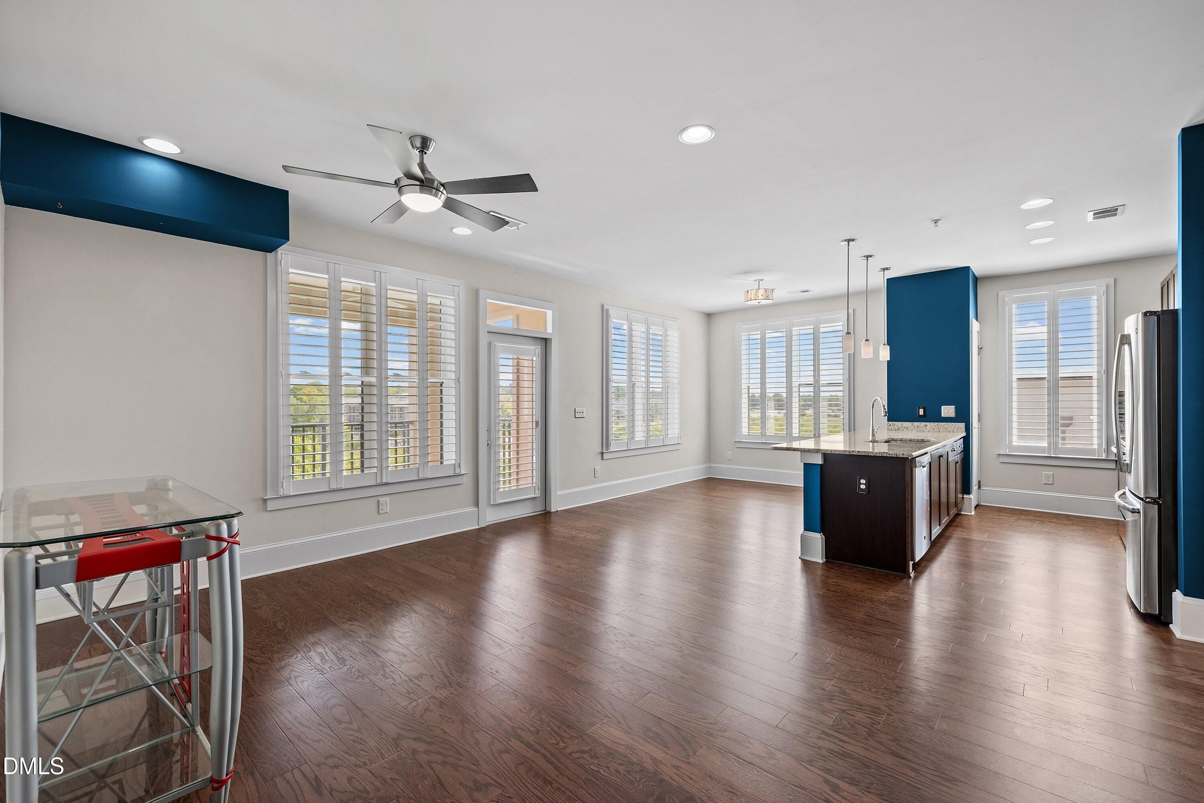
Welcome to effortless living in this sunlit corner condo nestled within the desirable Davis Park community. Featuring an abundance of windows (with real wood plantation blinds) that flood the home with natural light, this residence offers a seamless open concept layout connecting the kitchen, living room, and dining area with hardwood floors throughout. The stylish kitchen is equipped with warm cabinetry, elegant granite countertops, a custom tile backsplash, and modern stainless steel appliances. Retreat to the private primary bedroom ensuite, complete with a luxurious tiled walk-in shower featuring a built-in bench. A bright secondary bedroom with a spacious closet and oversized windows provides comfortable accommodation for guests or serves as a perfect office. Entryway has a large storage closet to keep everything organized. Step outside onto your private covered balcony to unwind while overlooking the neighborhood. Residents enjoy access to a fantastic community pool, easy parking, and tree-lined sidewalks perfect for evening strolls. Perfectly positioned for convenience, this home is just a short drive to downtown Durham, Chapel Hill, and Brier Creek, only minutes from RTP, local dining, shopping, and entertainment, and exceptionally well situated for quick access to major highways.

Save
Ask
Tour
Hide
Share
Listing Snapshot
Price 
$268,000
Days On Site 
6 Days
Bedrooms 
2
Inside Area (SqFt) 
1,021 sqft
Total Baths 
2
Full Baths 
1
Partial Baths 
1
Lot Size 
N/A
Year Built 
2014
MLS® Number 
10195856
Status 
Active
Property Tax 
$2,617.03
HOA/Condo/Coop Fees 
$450 monthly
Sq Ft Source 
N/A
Friends & Family
Recent Activity
yesterdayListing updated with changes from the MLS®
yesterdayStatus changed to Active
7 days agoListing first seen on site
General Features
Foundation 
Other
Levels 
One
Parking 
On StreetParking Lot
Parking Spaces 
2
Property Sub Type 
Condominium
Sewer 
Public Sewer
Special Circumstances 
Standard
SqFt Above 
1021
SqFt Total 
1021
Style 
Transitional
Water Source 
Public
Interior Features
Appliances 
DishwasherElectric RangeMicrowaveRefrigeratorWasher/Dryer Stacked
Cooling 
Central Air
Flooring 
Hardwood
Heating 
Forced Air
Laundry Features 
Laundry Closet
Main Level Bedrooms 
2
Bedroom 2 
Dimensions - 11.3 x 9.0Level - Main
Dining Room 
Dimensions - 8.0 x 12.0Level - Main
Family Room 
Dimensions - 16.0 x 14.0Level - Main
Kitchen 
Dimensions - 9.0 x 11.7Level - Main
Master Bedroom 
Dimensions - 12.3 x 14.0Level - Main
Save
Ask
Tour
Hide
Share
Exterior Features
Construction Details 
Brick VeneerFiber Cement
Exterior 
Balcony
Patio And Porch 
Patio
Roof 
Other
Community Features
Association Amenities 
LandscapingPoolTrashWater
Association Fee 
$450.0
Association Fee Frequency 
Monthly
Financing Terms Available 
CashConventionalFHAVA Loan
Schools
School District
Unknown
Elementary School
Durham - Parkwood Elementary
Middle School
Durham - Lowes Grove Middle
High School
Durham - Hillside High
Listing courtesy of Delia Duke of Aimee Anderson & Associates


Listings that are marked with an icon are provided courtesy of the Triangle MLS, Inc. of North Carolina, Internet Data Exchange Database. Copyright 2026 Triangle MLS, Inc. of North Carolina. All rights reserved.

Last checked: 2026-10-08 04:38 AM UTC

Neighborhood & Commute
Source: Walkscore
Disclosure: Community information and market data powered by Constellation Data Labs. Information is deemed reliable but not guaranteed.
Save
Ask
Tour
Hide
Share