Save
Ask
Tour
Hide
Share
$355,000
6 Days On Site

200 Mt Evans Drive
Durham, NC 27705

For Sale|Townhouse|Active
2
Beds
3
Total Baths
2
Full Baths
1
Partial Bath
1,410
SqFt
$252
/SqFt
2013
Built
Subdivision:
Thompson Ridge
County:
Durham
Call Now: (919) 971-4379
Is this the listing for you? We can help make it yours.
(919) 971-4379
200 Mt Evans Drive200 Mt Evans Drive200 Mt Evans Drive200 Mt Evans Drive
Save
Ask
Tour
Hide
Share

Mortgage Calculator

Monthly Payment (Est.)

Enter an interest rate to see your estimated monthly payment.
Calculator powered by Showcase IDX, a Constellation1 Company. Copyright ©2026 Information is deemed reliable but not guaranteed.

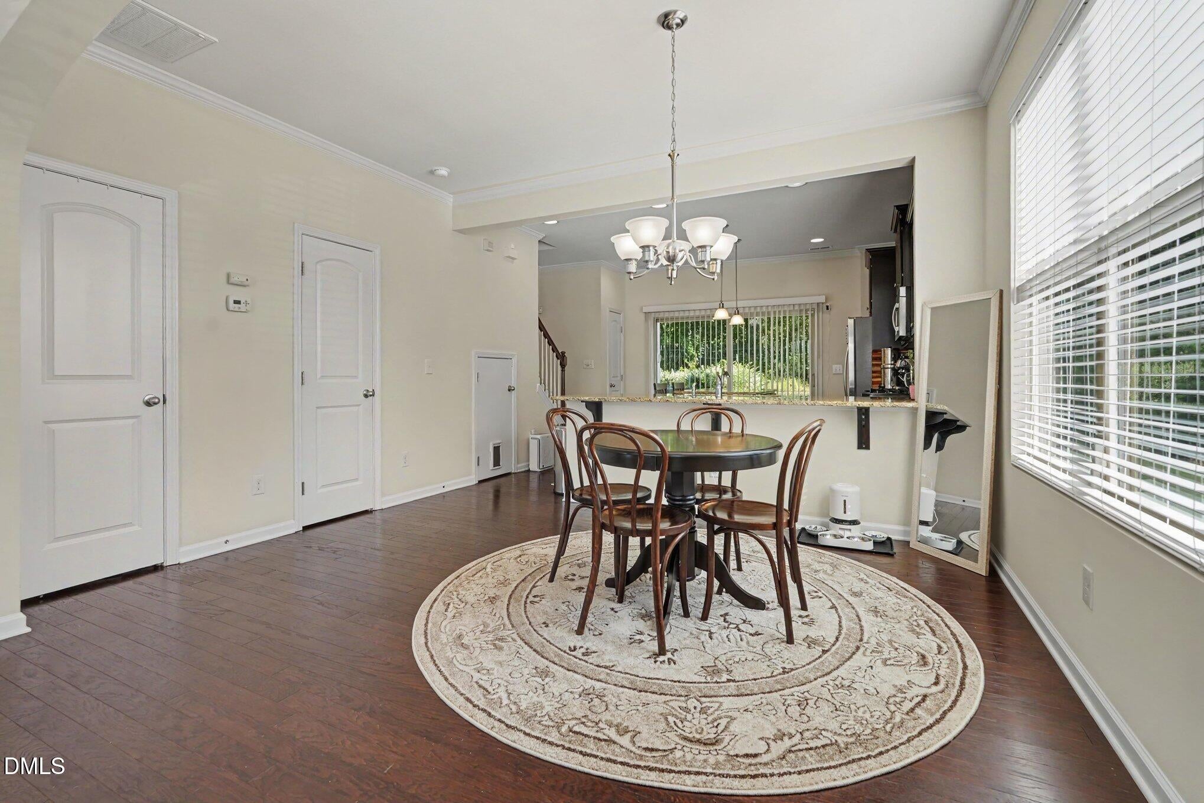
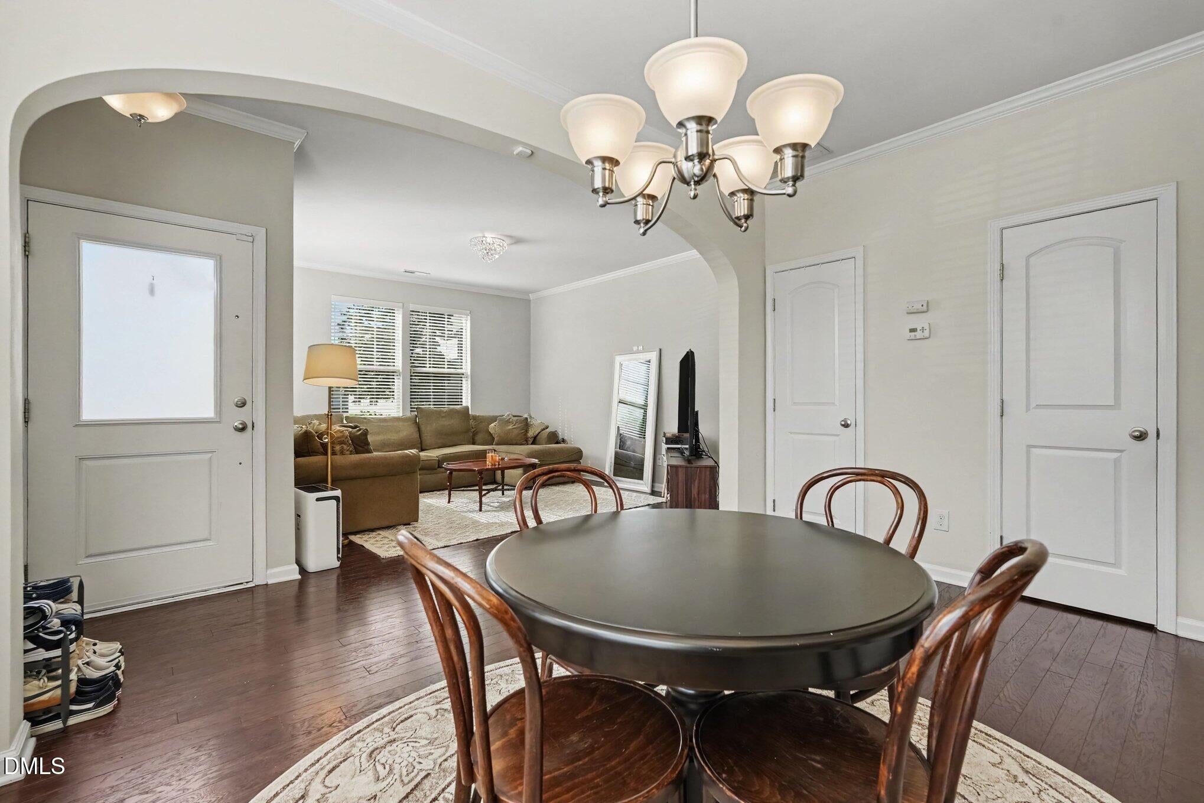
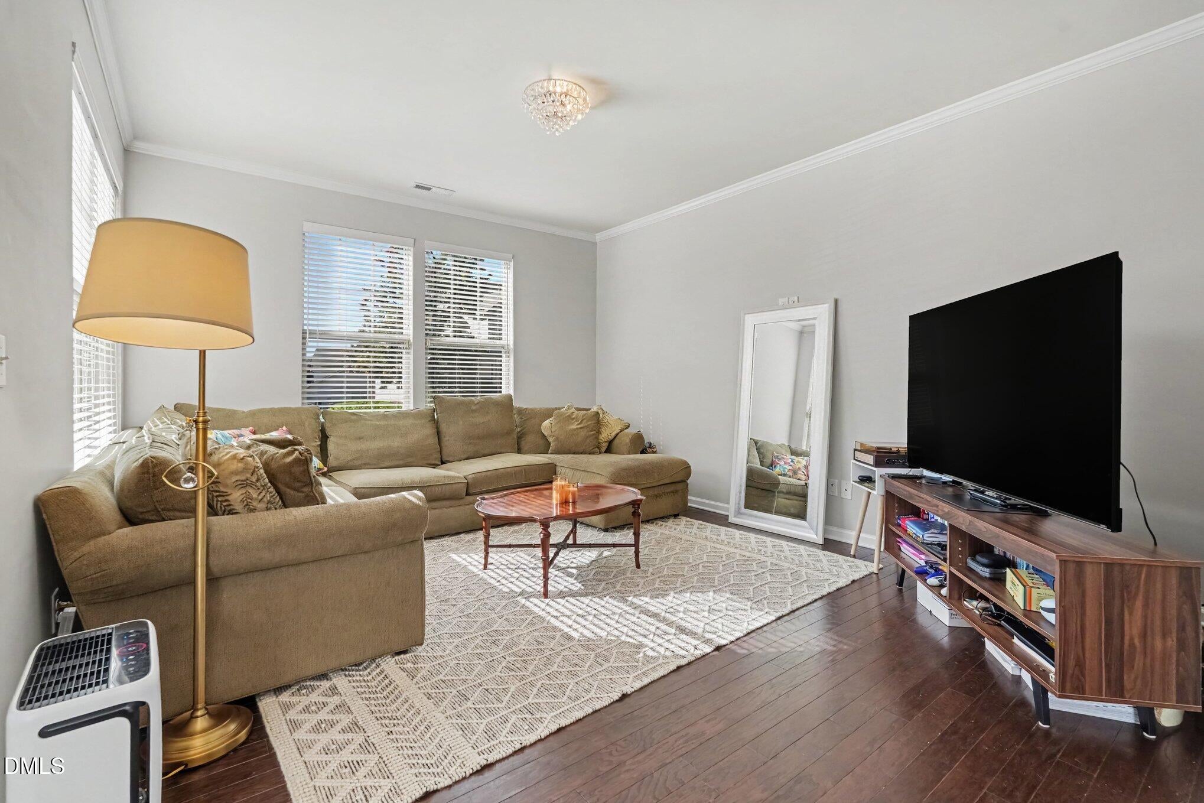
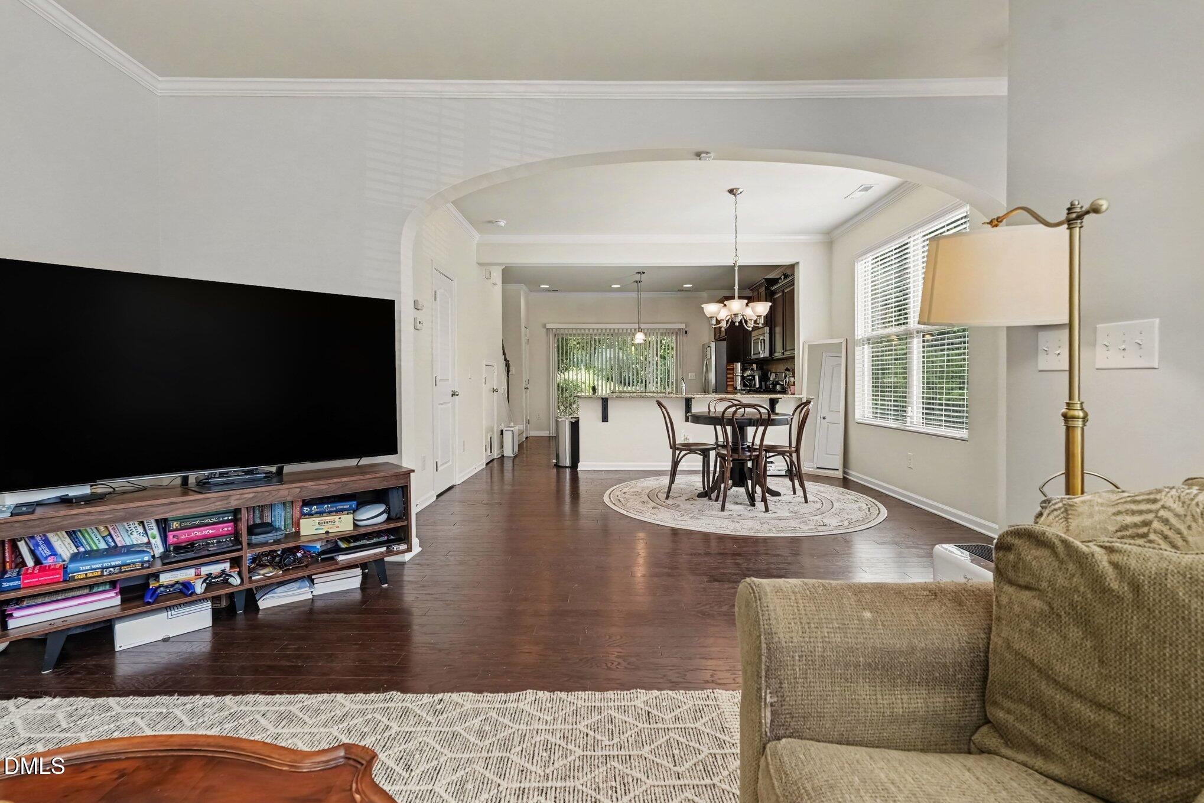
Rare end-unit townhome for sale in a convenient Durham location, just minutes from Duke University, Duke Hospital, and downtown! With 2 bedrooms and 2.5 baths, this home offers a comfortable layout and the added privacy of an end unit. The main level features hardwood floors and a welcoming living space that flows into the kitchen, complete with granite countertops, stainless steel appliances, and a gas range. Wide-slat blinds throughout give the home a finished look, while a new AC unit is an added bonus. Upstairs, each bedroom has its own ensuite bath and walk-in closet, giving everyone a space of their own. Step outside to a private patio where you can relax or enjoy a meal outdoors. Two dedicated parking spaces make coming and going easy, and the community offers a pool, fitness center, dog park, and walking trail. The HOA covers exterior upkeep for easier maintenance. Tenants are already in place, with a lease ending in July 2027, offering the next owner an investment opportunity in a location close to some of Durham's major employers and attractions.

Save
Ask
Tour
Hide
Share
Listing Snapshot
Price 
$355,000
Days On Site 
6 Days
Bedrooms 
2
Inside Area (SqFt) 
1,410 sqft
Total Baths 
3
Full Baths 
2
Partial Baths 
1
Lot Size 
0.05 Acres
Year Built 
2013
MLS® Number 
10195907
Status 
Active
Property Tax 
$3,520.88
HOA/Condo/Coop Fees 
$220 monthly
Sq Ft Source 
N/A
Friends & Family
Recent Activity
7 days agoListing first seen on site
7 days agoListing updated with changes from the MLS®
General Features
Acres 
0.05
Foundation 
Slab
Lease Term 
12 Months
Levels 
Two
Parking Spaces 
2
Property Sub Type 
Townhouse
Sewer 
Public Sewer
Special Circumstances 
Standard
SqFt Above 
1410
SqFt Total 
1410
Style 
Traditional
Water Source 
Public
Zoning 
RM-12
Interior Features
Appliances 
DishwasherFree-Standing RefrigeratorMicrowaveOvenRangeRefrigeratorStainless Steel Appliance(s)Washer/Dryer
Cooling 
Central Air
Flooring 
CarpetHardwoodTile
Heating 
Central
Interior 
Kitchen IslandOpen FloorplanRecessed LightingStone CountersHigh Speed Internet
Bathroom 2 
Dimensions - 8.1 x 4.7Level - Second
Bedroom 2 
Dimensions - 12.9 x 15.3Level - Second
Dining Room 
Dimensions - 13.5 x 10.7Level - First
Kitchen 
Dimensions - 13.5 x 12.4Level - First
Living Room 
Dimensions - 17.2 x 15.3Level - First
Master Bathroom 
Dimensions - 9.11 x 9.11Level - Second
Master Bedroom 
Dimensions - 13.5 x 13.4Level - Second
Save
Ask
Tour
Hide
Share
Exterior Features
Construction Details 
StoneVinyl Siding
Patio And Porch 
Patio
Roof 
Shingle
Community Features
Association Amenities 
ClubhouseParkingPool
Association Fee 
$220.0
Association Fee Frequency 
Monthly
Community Features 
ClubhousePool
Financing Terms Available 
CashConventionalFHAVA Loan
Schools
School District
Unknown
Elementary School
Durham - Forest View Elementary
Middle School
Durham - Brogden Middle
High School
Durham - Riverside High
Listing courtesy of Nev Nelson of Better Homes & Gardens Real Es


Listings that are marked with an icon are provided courtesy of the Triangle MLS, Inc. of North Carolina, Internet Data Exchange Database. Copyright 2026 Triangle MLS, Inc. of North Carolina. All rights reserved.

Last checked: 2026-10-08 04:43 AM UTC

Neighborhood & Commute
Source: Walkscore
Disclosure: Community information and market data powered by Constellation Data Labs. Information is deemed reliable but not guaranteed.
Save
Ask
Tour
Hide
Share