Save
Ask
Tour
Hide
Share
$415,000
6 Days On Site

4405 David Street
Durham, NC 27704

Single Family Residence|Pending
4
Beds
3
Total Baths
2
Full Baths
1
Partial Bath
2,305
SqFt
$180
/SqFt
1965
Built
Subdivision:
Argonne Hills
County:
Durham
Call Now: (919) 971-4379
Is this the listing for you? We can help make it yours.
(919) 971-4379
4405 David Street4405 David Street4405 David Street4405 David Street
Save
Ask
Tour
Hide
Share

Mortgage Calculator

Monthly Payment (Est.)

Enter an interest rate to see your estimated monthly payment.
Calculator powered by Showcase IDX, a Constellation1 Company. Copyright ©2026 Information is deemed reliable but not guaranteed.

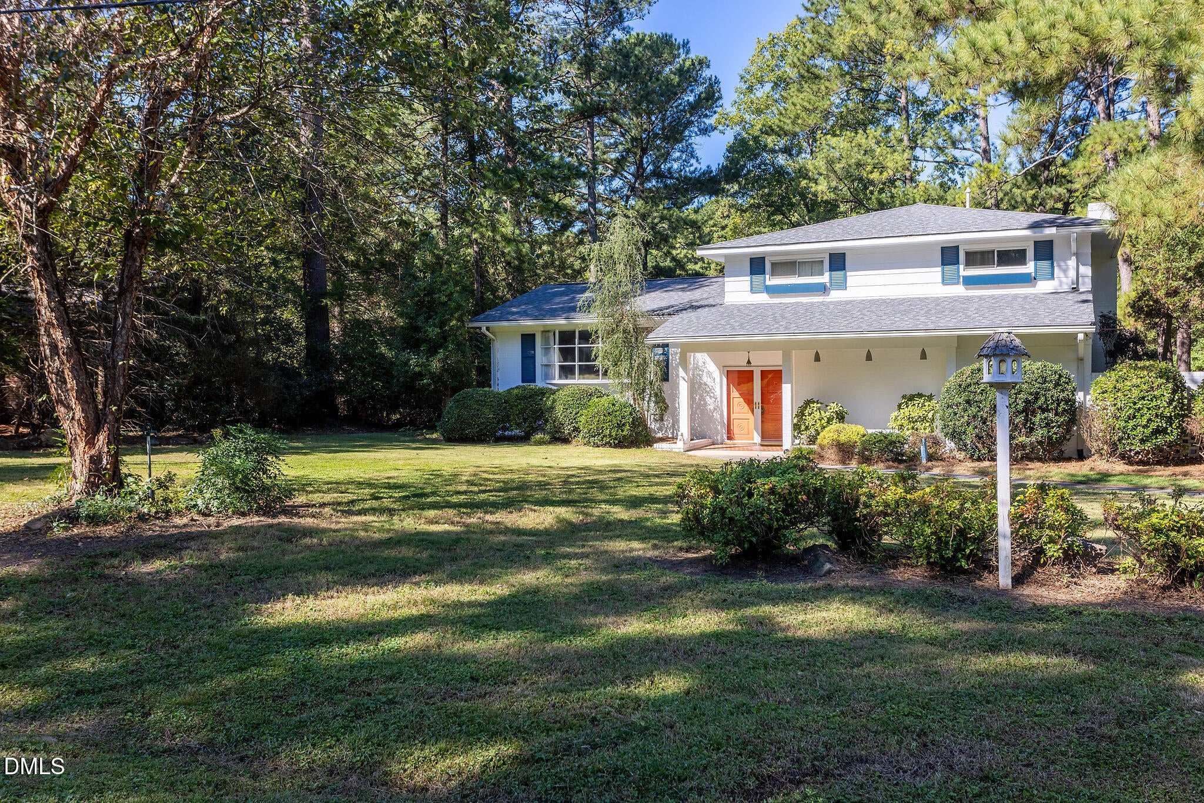
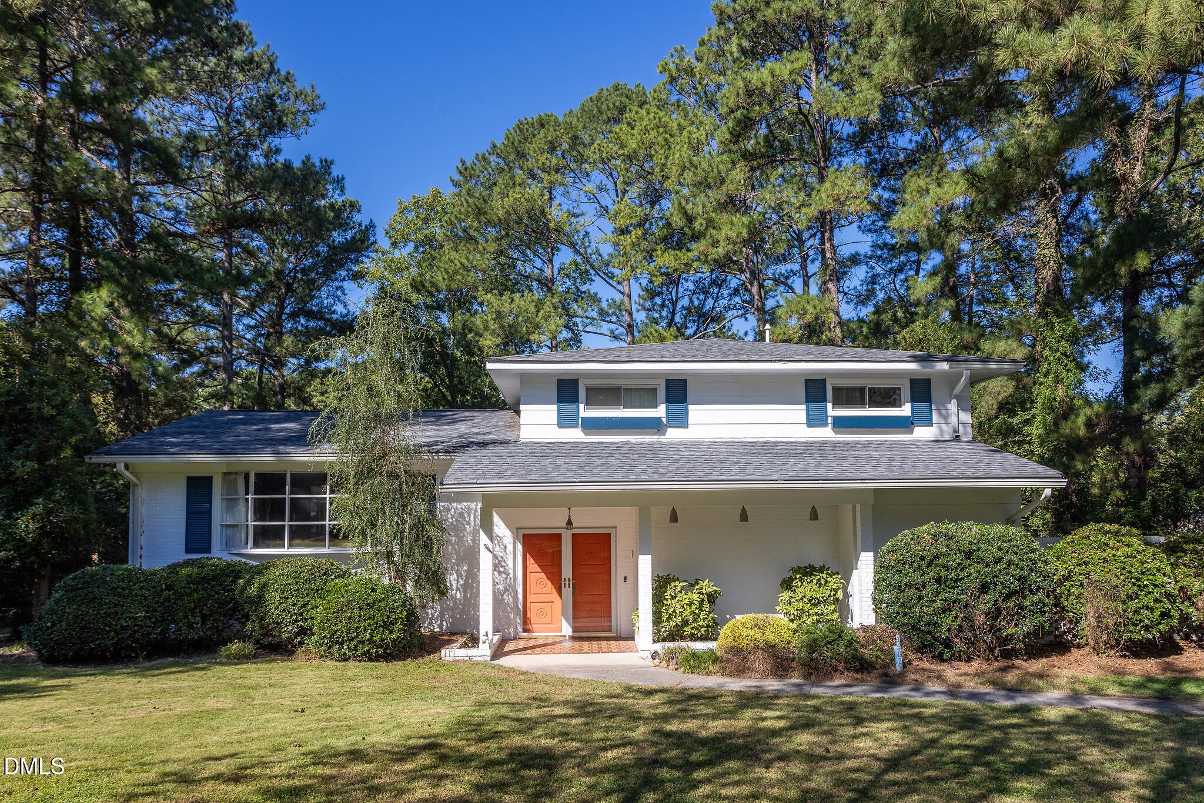
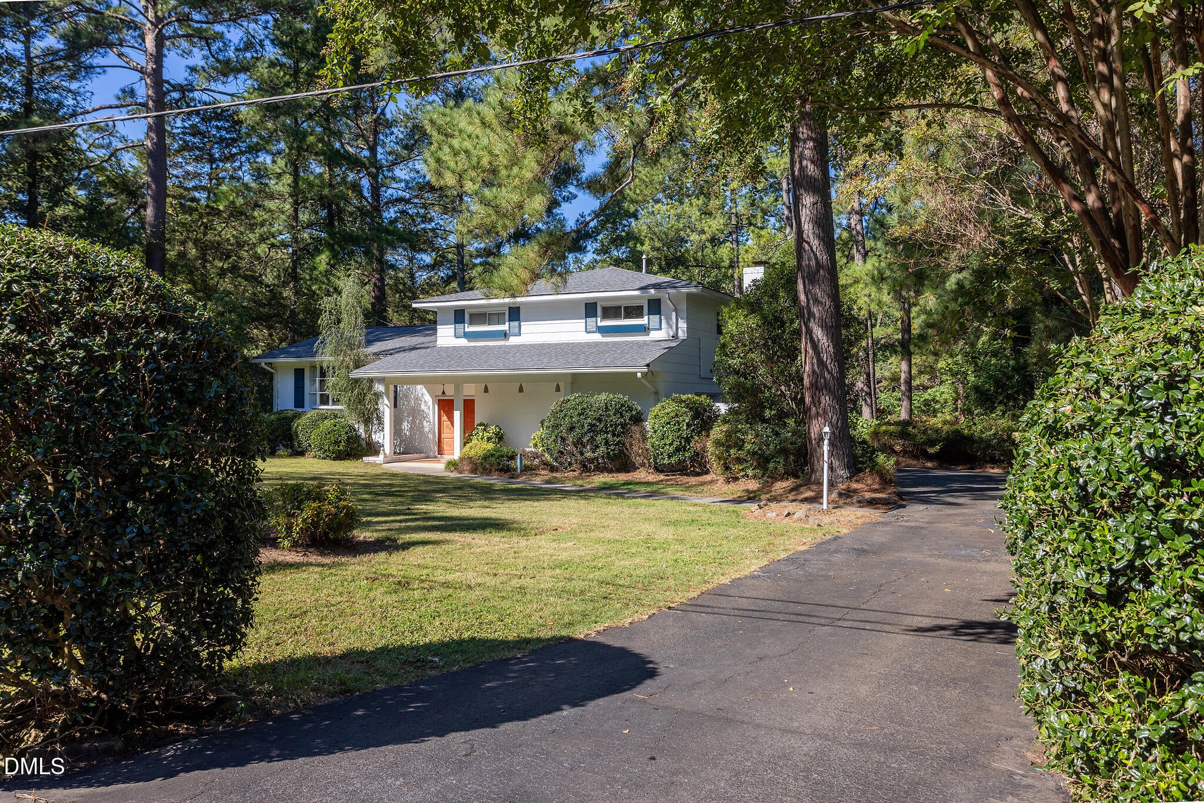
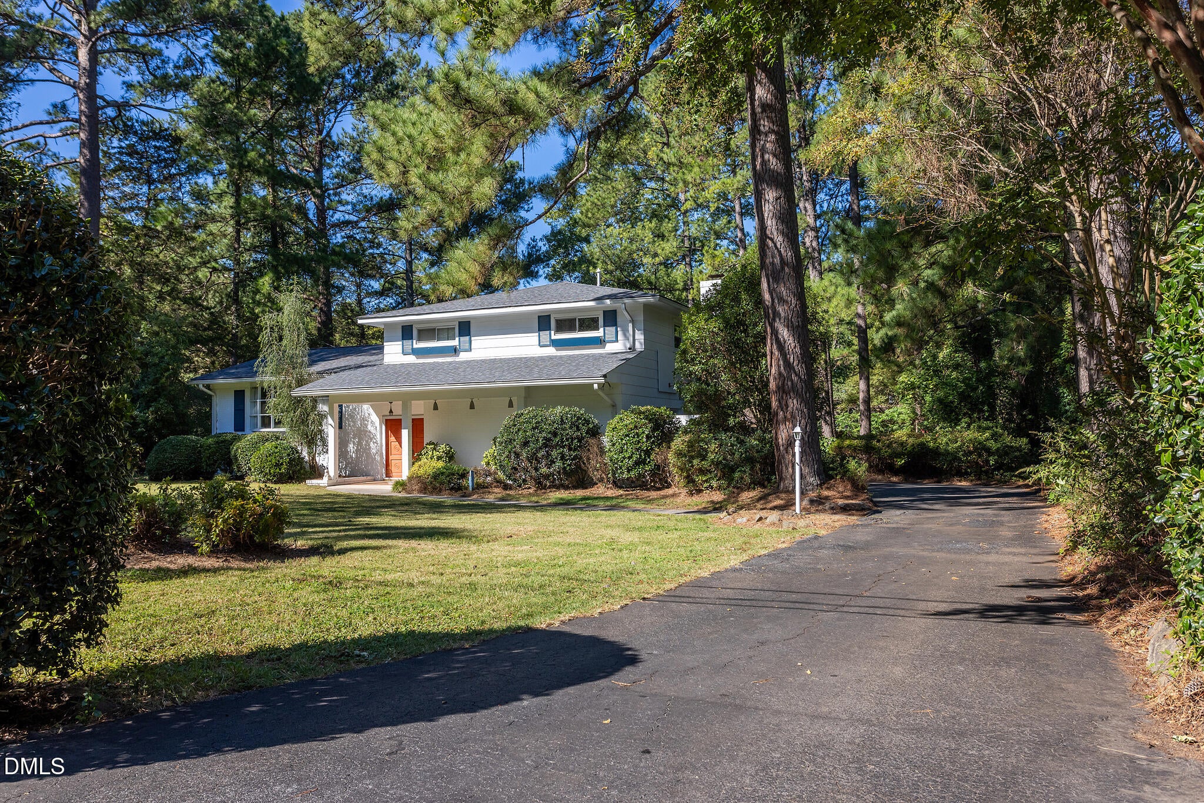
Architectural character, a beautiful half-acre lot, and a quiet cul-de-sac setting make this Argonne Hills home a rare find. Built in 1965 and customized by its original owners, this distinctive tri-level split offers abundant mid-century charm and unexpected details rarely found in a typical split-level. From the striking red front door and Saltillo-tiled entry to the home's many interesting nooks, there is plenty to discover. The spacious main-level living room features an oversized east-facing bay window for abundant natural light. A separate dining room opens to a sunroom overlooking the back deck and landscaped yard. Mature trees, established landscaping, raised planting beds and a swing create an inviting outdoor space. Upstairs, large bedrooms offer a comfortable retreat. Downstairs, a wood-paneled den with fireplace opens to a west-facing covered sun porch. The smaller fourth bedroom, created from a previous garage conversion, works well as an office or flex room. Extensive improvements include a new roof, second-floor HVAC, encapsulated crawl space with dehumidifier and French drain, crawl-space ventilation system, improved drainage, attic insulation and air sealing, new appliances, second-floor stall shower, bathroom exhaust fans, porcelain tile kitchen floor, refinished pine floors, fresh interior paint, popcorn ceiling removal, and LVP flooring in the porch and den. No carpet anywhere in the home. Convenient North Durham location near the Eno River and trails. A special opportunity for buyers who appreciate architecture, mature landscaping and generous outdoor space.

Save
Ask
Tour
Hide
Share
Listing Snapshot
Price 
$415,000
Days On Site 
6 Days
Bedrooms 
4
Inside Area (SqFt) 
2,305 sqft
Total Baths 
3
Full Baths 
2
Partial Baths 
1
Lot Size 
0.46 Acres
Year Built 
1965
MLS® Number 
10195921
Status 
Pending
Property Tax 
$3,709.2
HOA/Condo/Coop Fees 
N/A
Sq Ft Source 
N/A
Friends & Family
Recent Activity
2 days agoListing updated with changes from the MLS®
2 days agoStatus changed to Pending
6 days agoListing first seen on site
General Features
Acres 
0.46
Foundation 
Slab
Levels 
Multi/Split
Parking 
Driveway
Property Sub Type 
Single Family Residence
Sewer 
Public Sewer
Special Circumstances 
Standard
SqFt Above 
2305
SqFt Total 
2305
Style 
Transitional
Water Source 
Public
Zoning 
R-10
Interior Features
Appliances 
DryerDisposalDishwasherElectric RangeElectric Water HeaterFree-Standing FreezerFreezerMicrowaveRefrigeratorWasher
Basement 
Crawl Space
Cooling 
Central AirElectricMulti Units
Fireplace 
Yes
Fireplace Features 
Family RoomWood Burning
Fireplaces 
1
Flooring 
HardwoodSlateSimulated WoodTileVinyl
Heating 
CentralForced AirNatural Gas
Interior 
Built-in FeaturesBookcasesCeiling Fan(s)Crown MoldingTrack Lighting
Laundry Features 
Lower Level
Bathroom 2 
Level - Upper
Bathroom 3 
Level - LowerDescription - Half Bath
Bedroom 2 
Dimensions - 12.3 x 13.5Level - Upper
Bedroom 3 
Dimensions - 12.3 x 10.0Level - Upper
Bedroom 4 
Dimensions - 11.6 x 12.1Level - LowerDescription - Bedroom/Office/Flex
Dining Room 
Dimensions - 9.5 x 11.9Level - Main
Entrance Hall 
Dimensions - 8.6 x 7.6Level - Main
Family Room 
Dimensions - 20.0 x 13.6Level - Lower
Kitchen 
Dimensions - 10.4 x 11.5Level - Main
Laundry 
Dimensions - 5.4 x 10.1Level - Lower
Living Room 
Dimensions - 20.2 x 13.5Level - Main
Master Bathroom 
Level - Upper
Master Bedroom 
Dimensions - 16.6 x 13.9Level - Upper
Other 
Dimensions - 8.5 x 19.0Level - LowerDescription - Garage Storage
Sunroom 
Dimensions - 10.4 x 9.7Level - Main
Save
Ask
Tour
Hide
Share
Exterior Features
Construction Details 
BrickWood Siding
Lot Features 
Back YardLandscapedFew Trees
Other Structures 
Shed(s)
Patio And Porch 
DeckPatio
Roof 
Shingle
Community Features
Financing Terms Available 
CashConventionalFHAVA Loan
Schools
School District
Unknown
Elementary School
Durham - Holt Elementary
Middle School
Durham - George L Carrington Middle
High School
Durham - Northern High
Listing courtesy of Steve Gardner of Urban Durham Realty


Listings that are marked with an icon are provided courtesy of the Triangle MLS, Inc. of North Carolina, Internet Data Exchange Database. Copyright 2026 Triangle MLS, Inc. of North Carolina. All rights reserved.

Last checked: 2026-10-08 03:55 AM UTC

Neighborhood & Commute
Source: Walkscore
Disclosure: Community information and market data powered by Constellation Data Labs. Information is deemed reliable but not guaranteed.
Save
Ask
Tour
Hide
Share