Save
Ask
Tour
Hide
Share
$310,000
6 Days On Site

904 Cinnamon Drive
Durham, NC 27713

For Sale|Townhouse|Active
3
Beds
3
Total Baths
2
Full Baths
1
Partial Bath
1,452
SqFt
$213
/SqFt
2002
Built
Subdivision:
Auburn Square
County:
Durham
Call Now: (919) 971-4379
Is this the listing for you? We can help make it yours.
(919) 971-4379
904 Cinnamon Drive904 Cinnamon Drive904 Cinnamon Drive904 Cinnamon Drive
Save
Ask
Tour
Hide
Share

Mortgage Calculator

Monthly Payment (Est.)

Enter an interest rate to see your estimated monthly payment.
Calculator powered by Showcase IDX, a Constellation1 Company. Copyright ©2026 Information is deemed reliable but not guaranteed.

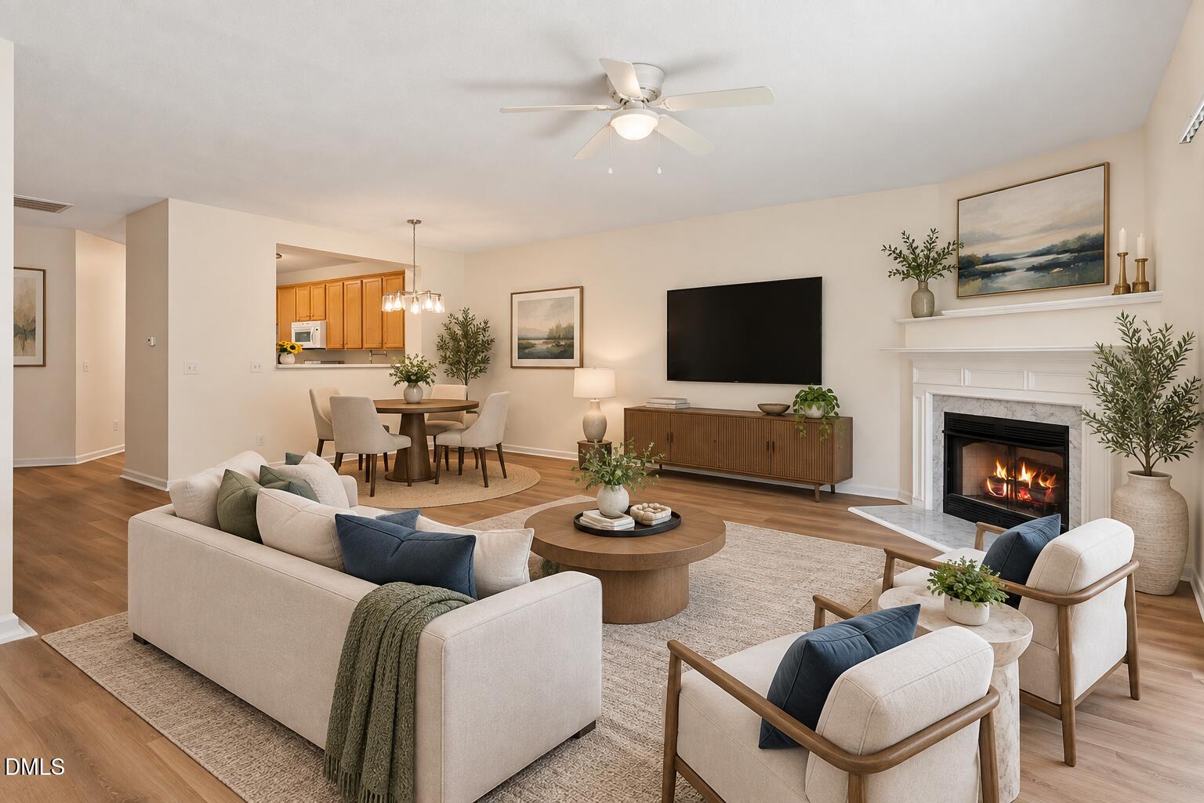
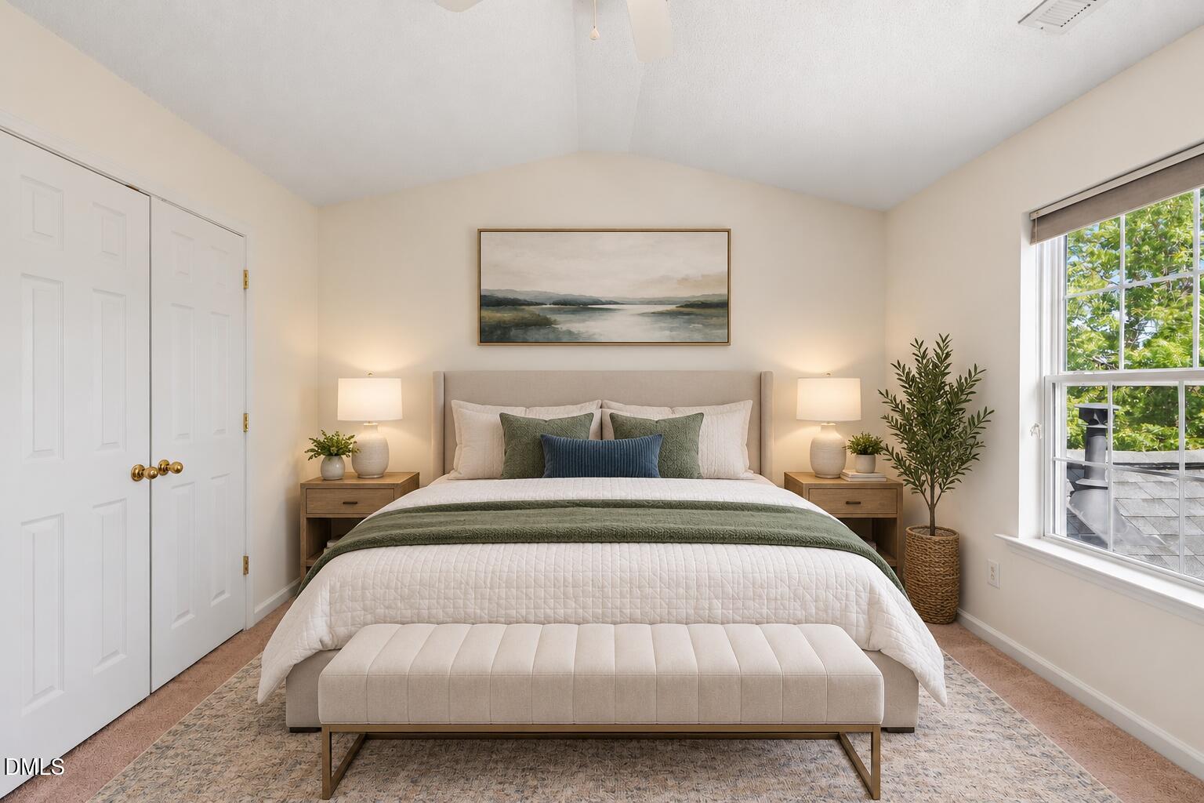
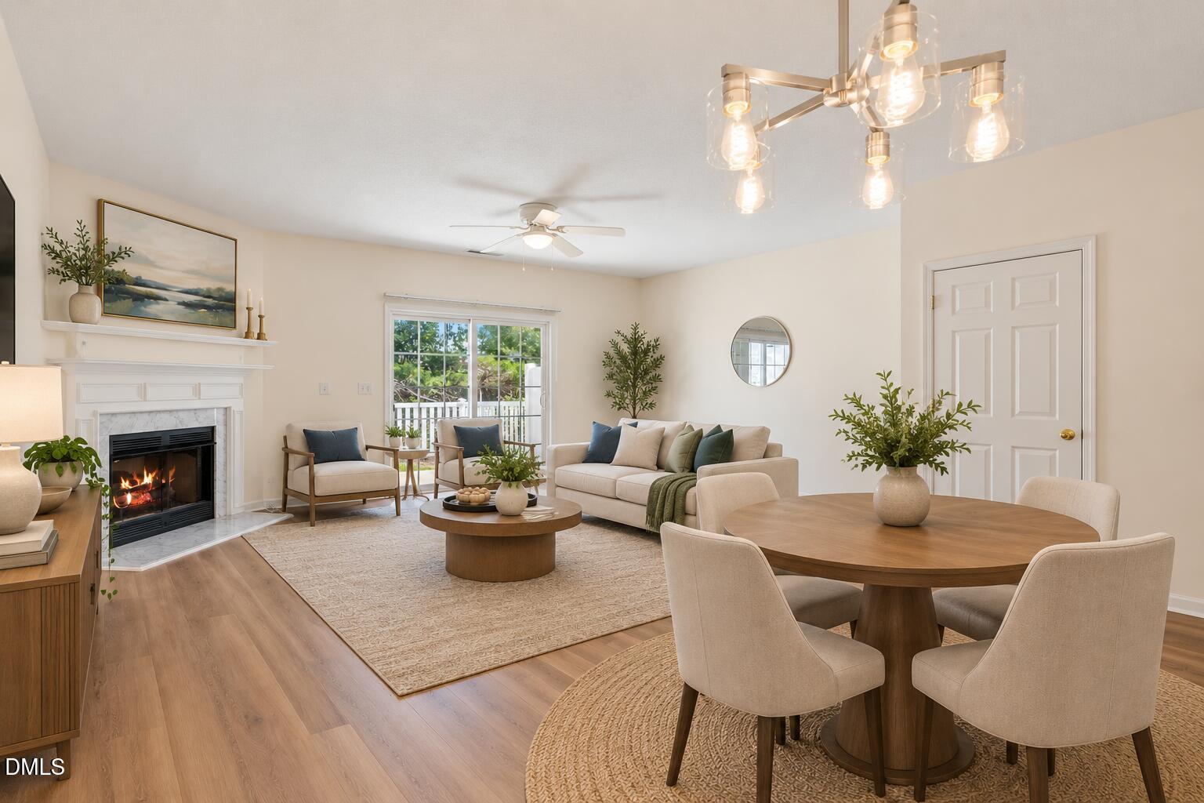
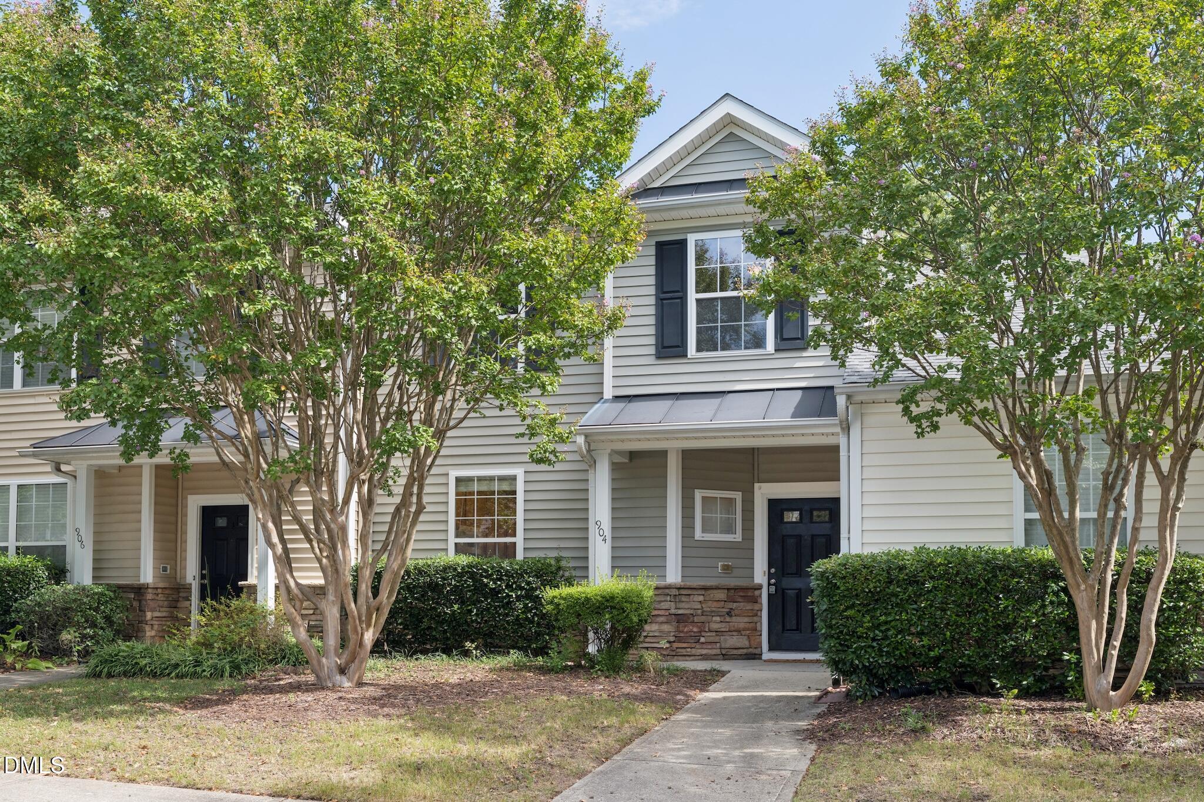
Welcome to this 3-bedroom townhome in Auburn Square, conveniently located in southern Durham with easy access to RTP, The Streets at Southpoint, I-40, Chapel Hill, dining, shopping and entertainment. Inside, fresh paint and new LVP flooring give the main level a refreshed feel. The spacious living room features a gas-log fireplace, while the kitchen offers plenty of cabinet space, a pantry, smooth-top range and built-in microwave. Sliding doors lead to a private fenced patio with a little green space out back. Upstairs, you'll find the primary suite with generous closet space and a private bath, plus two additional bedrooms and a second full bath. A half bath serves the main level. HOA dues cover exterior maintenance, grounds and trash, along with access to the community pool and clubhouse. Assigned parking. Whether you're looking for your next home or an investment property, Auburn Square puts you close to just about everything the Triangle has to offer.

Save
Ask
Tour
Hide
Share
Listing Snapshot
Price 
$310,000
Days On Site 
6 Days
Bedrooms 
3
Inside Area (SqFt) 
1,452 sqft
Total Baths 
3
Full Baths 
2
Partial Baths 
1
Lot Size 
0.03 Acres
Year Built 
2002
MLS® Number 
10195929
Status 
Active
Property Tax 
$3,311.06
HOA/Condo/Coop Fees 
$244 monthly
Sq Ft Source 
N/A
Friends & Family
Recent Activity
6 days agoListing first seen on site
6 days agoListing updated with changes from the MLS®
General Features
Acres 
0.03
Foundation 
Slab
Levels 
Two
Parking 
AsphaltParking Lot
Parking Spaces 
1
Property Sub Type 
Townhouse
Sewer 
Public Sewer
Special Circumstances 
Standard
SqFt Above 
1452
SqFt Total 
1452
Style 
Transitional
Water Source 
Public
Zoning 
PDR
Interior Features
Appliances 
DisposalDishwasherElectric RangeMicrowaveWater Heater
Cooling 
Central AirElectric
Fireplace 
Yes
Fireplace Features 
Family RoomGasGas Log
Fireplaces 
1
Flooring 
CarpetLinoleumVinyl
Heating 
CentralForced Air
Interior 
Ceiling Fan(s)ChandelierOpen FloorplanPantryHigh Speed Internet
Laundry Features 
Laundry ClosetElectric Dryer HookupInsideUpper LevelWasher Hookup
Bedroom 2 
Dimensions - 12.6 x 10.0Level - Second
Bedroom 3 
Dimensions - 11.2 x 8.5Level - Second
Dining Room 
Dimensions - 10.0 x 15.4Level - Main
Entrance Hall 
Dimensions - 7.0 x 5.0Level - Main
Family Room 
Dimensions - 12.5 x 19.0Level - Main
Kitchen 
Dimensions - 13.3 x 10.3Level - Main
Master Bedroom 
Dimensions - 13.5 x 11.3Level - Second
Other 
Dimensions - 8.0 x 4.8Level - MainDescription - Storage
Save
Ask
Tour
Hide
Share
Exterior Features
Construction Details 
Vinyl Siding
Exterior 
Rain Gutters
Fencing 
Back YardFencedGateVinyl
Lot Features 
Back YardFront YardZero Lot Line
Patio And Porch 
Front PorchPatio
Roof 
MetalShingle
Community Features
Association Amenities 
Maintenance GroundsMaintenance StructurePoolTrash
Association Fee 
$244.0
Association Fee Frequency 
Monthly
Financing Terms Available 
CashConventionalFHAVA Loan
Schools
School District
Unknown
Elementary School
Durham - Pearsontown Elementary
Middle School
Durham - Lowes Grove Middle
High School
Durham - Hillside High
Listing courtesy of Tina Caul of EXP Realty LLC


Listings that are marked with an icon are provided courtesy of the Triangle MLS, Inc. of North Carolina, Internet Data Exchange Database. Copyright 2026 Triangle MLS, Inc. of North Carolina. All rights reserved.

Last checked: 2026-10-08 03:55 AM UTC

Neighborhood & Commute
Source: Walkscore
Disclosure: Community information and market data powered by Constellation Data Labs. Information is deemed reliable but not guaranteed.
Save
Ask
Tour
Hide
Share