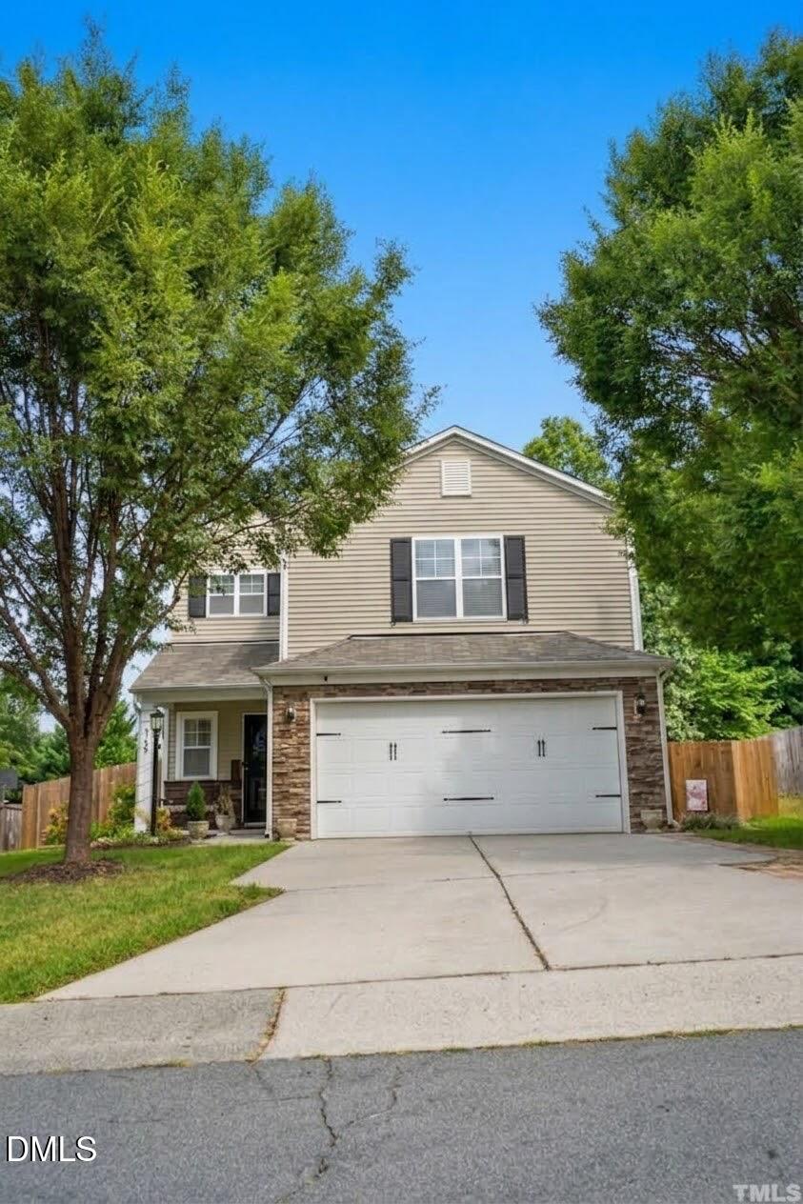
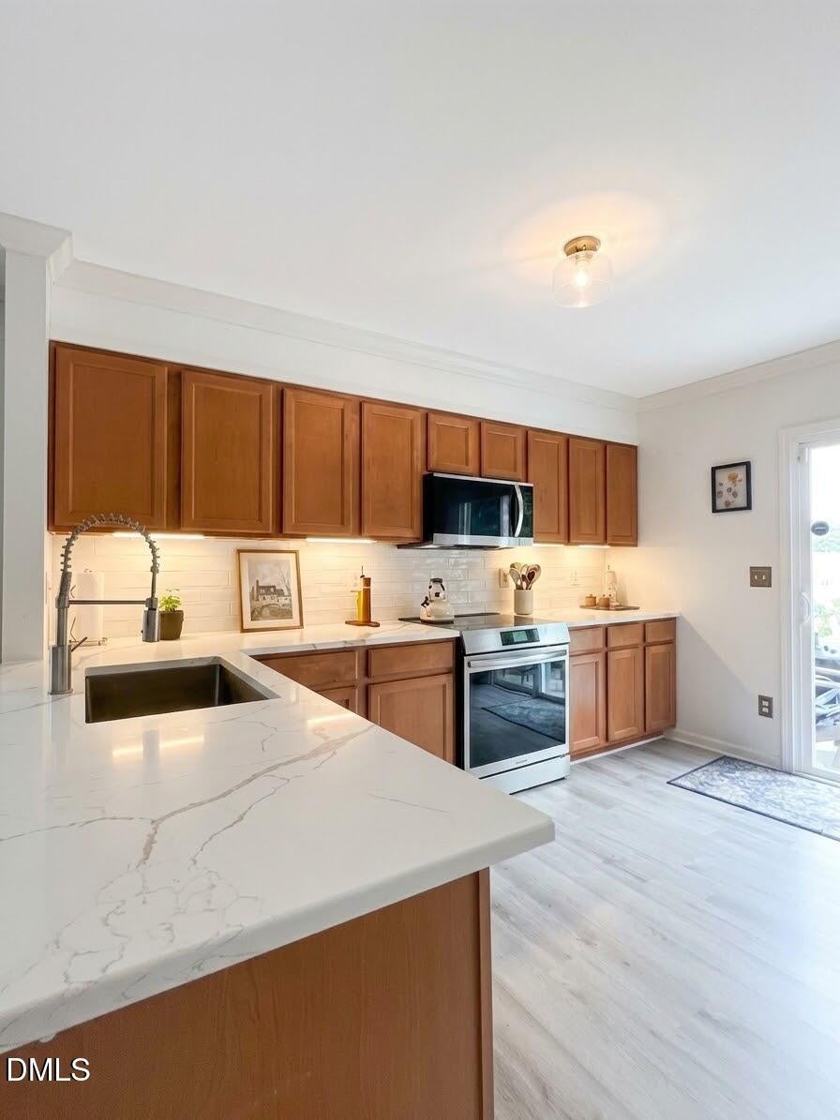
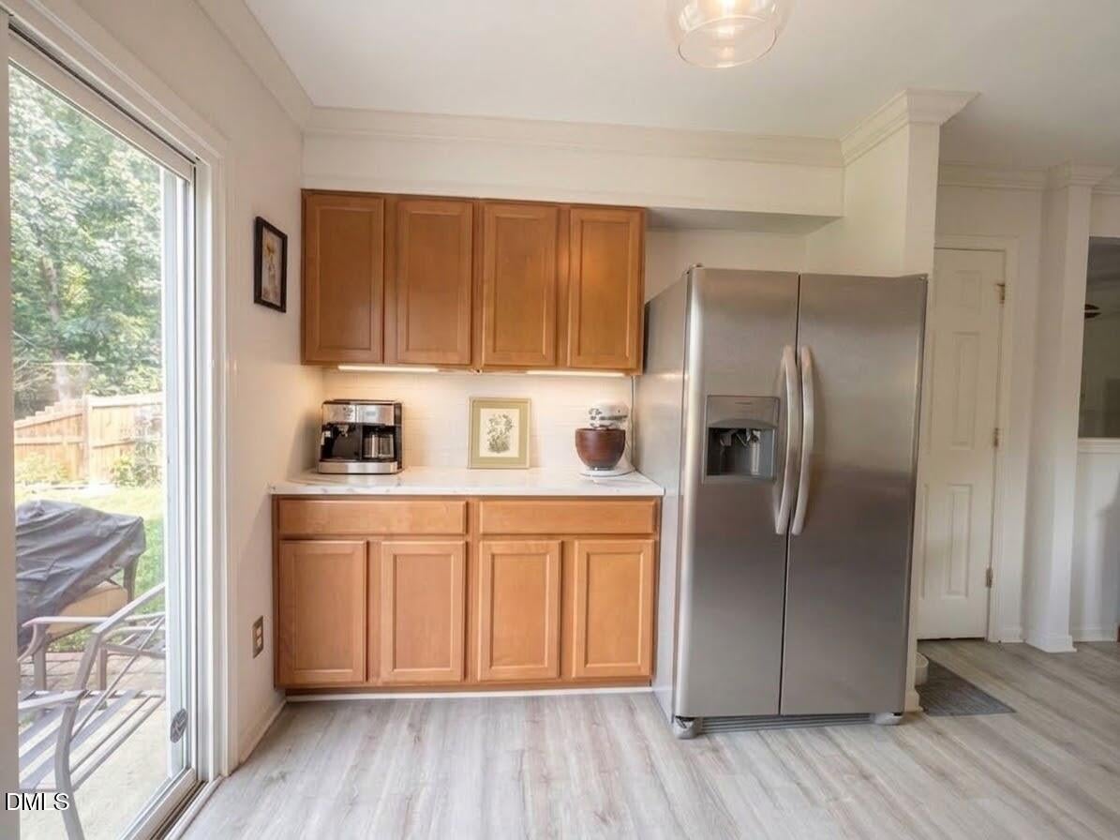
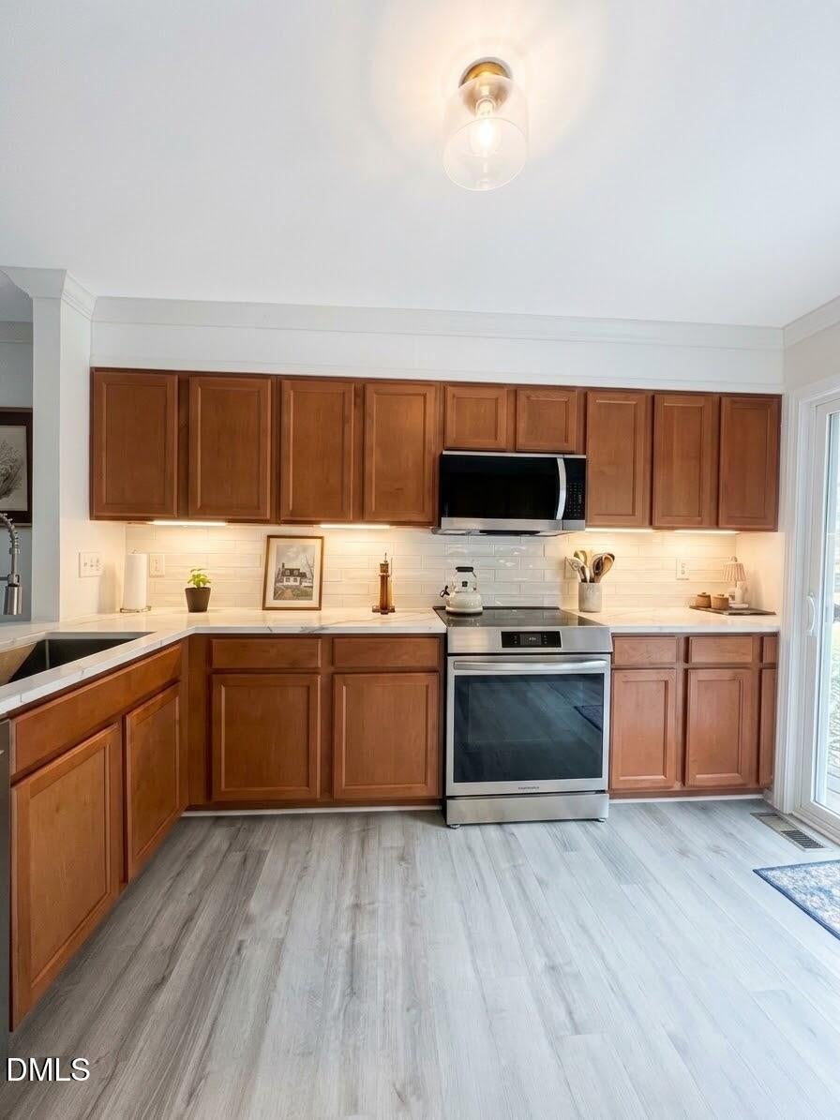
Welcome home to this beautifully updated home in the established Stillwood neighborhood. The 4-bedroom, 2.5 bathroom single family home features an attached 2-car garage and has many premium updates. The possibilities are endless with the functional floor plan, featuring a downstairs bedroom, large bonus loft space upstairs, and an upstairs laundry room! Each bedroom offers a walk-in closet allowing for abundant storage. Interior updates include: new quartz countertops and tile backsplash in the kitchen, with new stainless steel kitchen appliances including a range with an induction cooktop and convection oven, solid hickory hardwood floors upstairs, fresh paint throughout the entire home, updated lighting and ceiling fans, smooth ceilings, new ceramic tile floors in the upstairs bathrooms and laundry room, crown molding, updated bathroom fixtures, an updated stair rail, entryway wainscoting, and new shutters. Outside, enjoy new landscaping with privacy fencing, and a retaining wall, along with a custom-built 8×12 shed providing valuable storage. A new HVAC and furnace system installed in July 2026 adds peace of mind and comfort year round. Conveniently located with easy access to I-85, this home puts downtown Durham, Duke, and Research Triangle Park within easy reach—offering the convenience of city amenities while being tucked into a quiet residential neighborhood. Don't miss this opportunity to own this fully updated, one of a kind home.
Save
Ask
Tour
Hide
Share
Listing Snapshot
Price
$415,000
Days On Site
6 Days
Bedrooms
4
Inside Area (SqFt)
2,088 sqft
Total Baths
3
Full Baths
2
Partial Baths
1
Lot Size
0.15 Acres
Year Built
2007
MLS® Number
10196094
Status
Active
Property Tax
$3,928.43
HOA/Condo/Coop Fees
$33 monthly
Sq Ft Source
N/A
Friends & Family
React
Comment
Invite
No Comments Yet
Did you know? You can invite friends and family to your search. They can join your search, rate and discuss listings with you.
Recent Activity
6 days ago
Listing first seen on site
6 days ago
Listing updated with changes from the MLS®
General Features
Acres
0.15
Attached Garage
Yes
Direction Faces
Northwest
Disclosures
Seller Disclosure
Foundation
Slab
Garage
Yes
Garage Spaces
2
Levels
Two
Parking
AttachedGarageDrivewayGarage Faces FrontGarage Door OpenerKitchen Level
Parking Spaces
2
Property Condition
Updated/Remodeled
Property Sub Type
Single Family Residence
Security
Smoke Detector(s)
Sewer
Public Sewer
Special Circumstances
Standard
SqFt Above
2088
SqFt Total
2088
Style
Transitional
Utilities
Electricity ConnectedNatural Gas ConnectedSewer ConnectedWater Connected
Durham - Southern School of Energy and Sustainabil
Listing courtesy of Ed Kimbrough of Howard Hanna Allen Tate Greensboro
Listings that are marked with an icon are provided courtesy of the Triangle MLS, Inc. of North Carolina, Internet Data Exchange Database. Copyright 2026 Triangle MLS, Inc. of North Carolina. All rights reserved.
Last checked: 2026-10-08 03:24 AM UTC
Neighborhood & Commute
Source: Walkscore
Disclosure: Community information and market data powered by Constellation Data Labs. Information is deemed reliable but not guaranteed.


Did you know? You can invite friends and family to your search. They can join your search, rate and discuss listings with you.