
5313 Dilbagh DriveDurham, NC 27703
Mortgage Calculator
Monthly Payment (Est.)
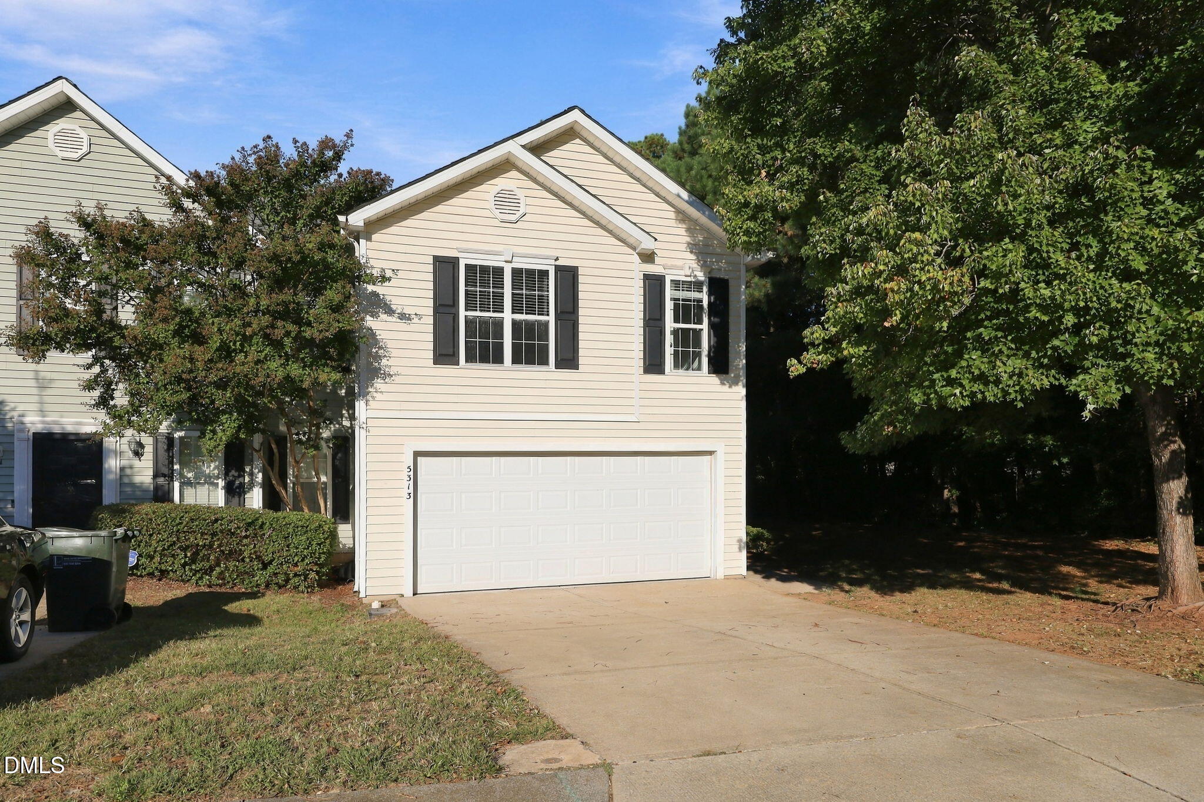
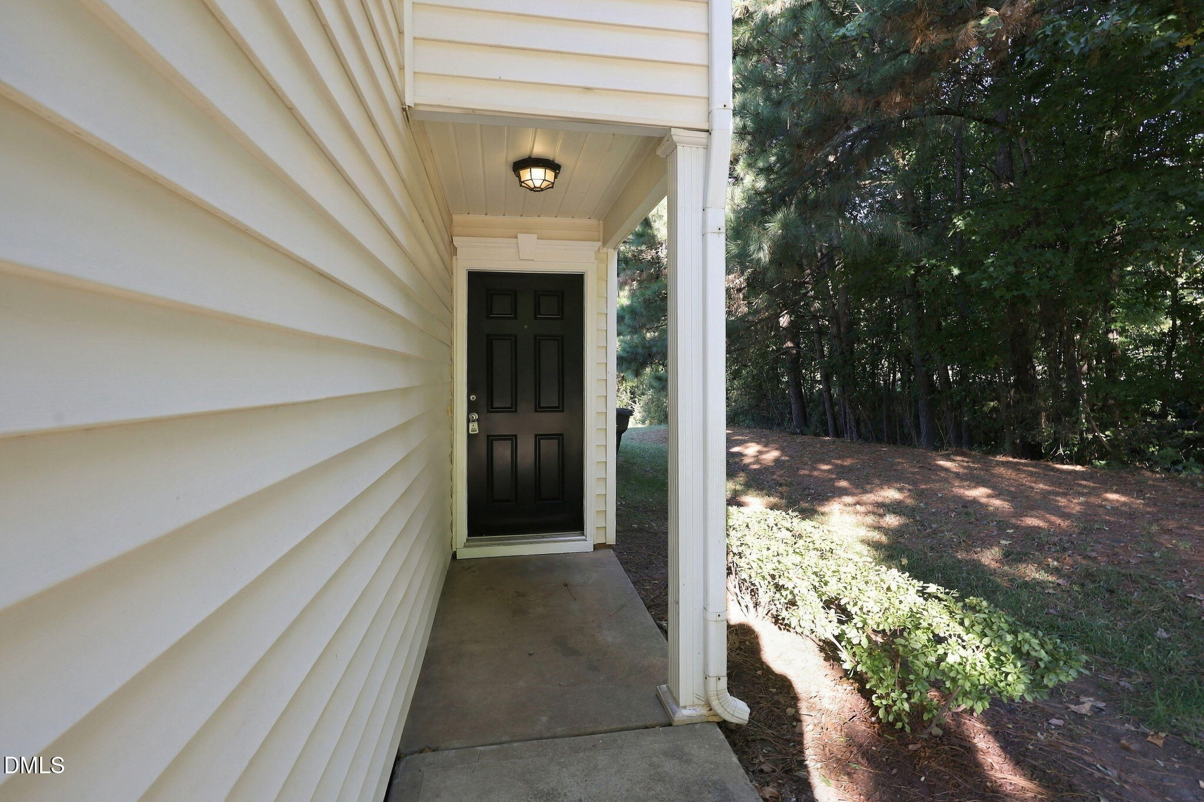
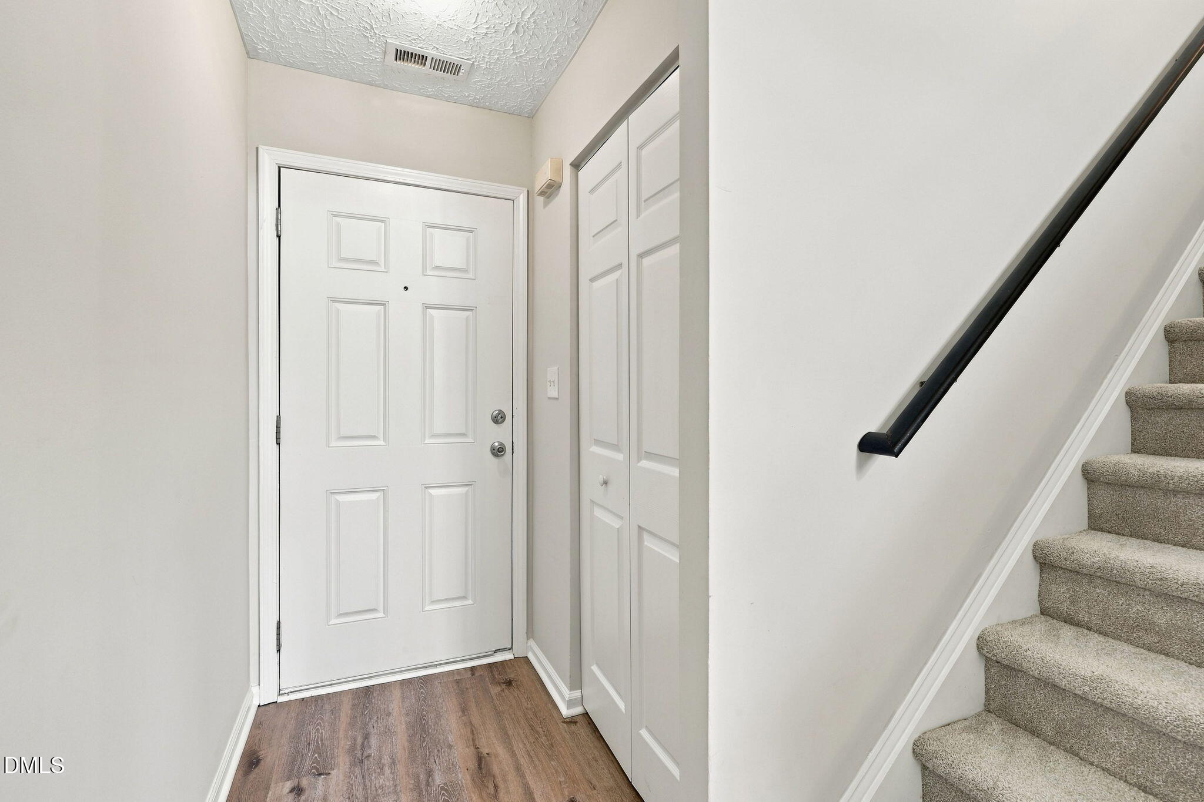
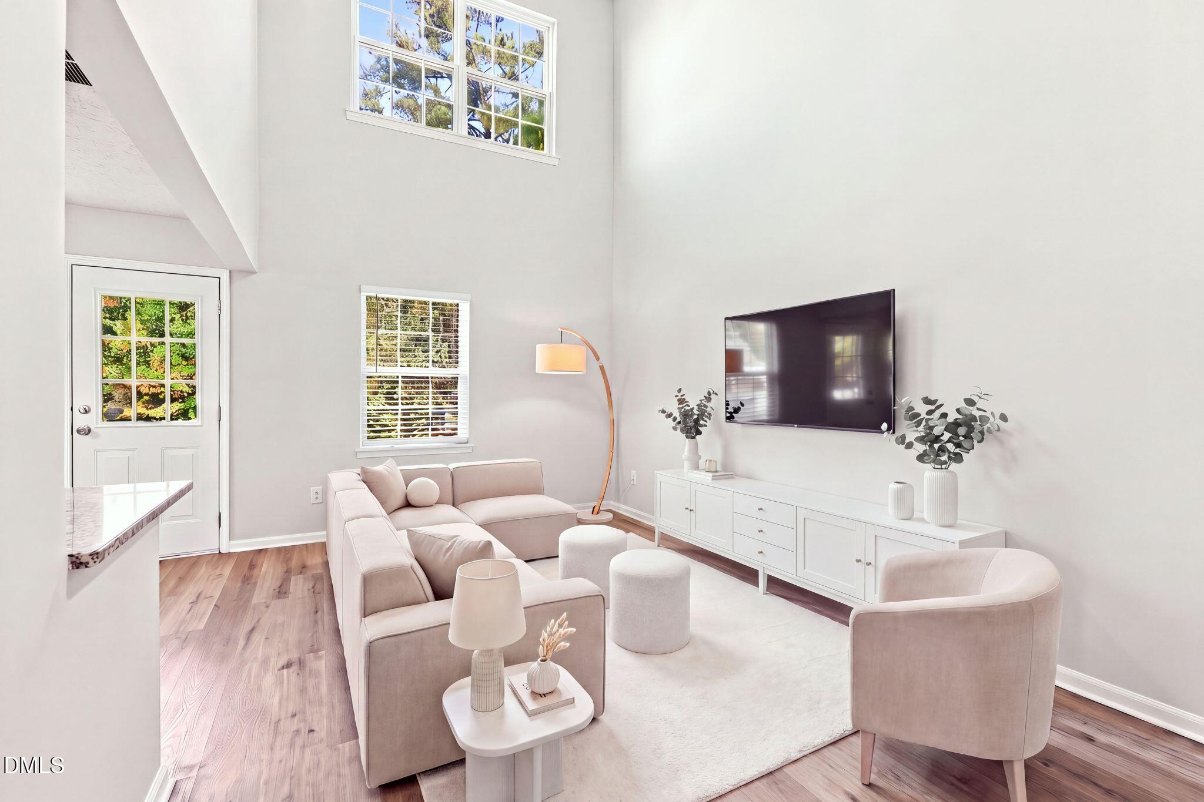
Enter an interest rate to see your estimated monthly payment.1-0 BUYDOWN OR 1% OF LOAN AMOUNT TOWARD CLOSING COSTS (UP TO $5K) WITH USE OF PREFERRED LENDER! Experience the perfect blend of spacious living, extensive updates, low-maintenance convenience, and an unbeatable Triangle location at 5313 Dilbagh Drive in the desirable Pagehurst Townhomes community! Offering approximately 1,400 square feet, 3 bedrooms, 2.5 baths, and a large attached 2-car garage, this private end-unit townhome tucked at the end of the street has been thoughtfully refreshed and is ready to impress. Step inside to discover fresh paint, updated countertops, new flooring, stainless steel appliances, sinks, vanity tops, faucets, elongated toilets, garbage disposal, blinds, and subway tile kitchen backsplash, creating a fresh, move-in-ready feel throughout. The bright and welcoming floor plan is designed for effortless entertaining and everyday living, with generous gathering spaces, while the kitchen flows seamlessly into the living and dining areas. Three spacious bedrooms provide flexibility for family, guests, or a dedicated home office, including a private primary suite, with large walk-in closet, perfect for relaxing at the end of the day. Major improvements add even more peace of mind, including a recently replaced roof (2024), new 2026 water heater, and new garage door and rails. The oversized 2-car garage provides exceptional parking and storage, complete with a convenient pegboard organization system. Enjoy the benefits of truly low-maintenance living with the HOA maintaining the exterior, providing landscaping, annual termite inspections and termite-damage coverage, plus a master insurance policy covering the structure. And the location simply can't be beat—just minutes from RDU International Airport, Research Triangle Park, Brier Creek, I-540, I-40, US-70, and I-885, providing incredible access to Raleigh, Durham, major employers, shopping, dining, and entertainment. Combining privacy, extensive updates, generous living space, valuable HOA benefits, and exceptional proximity to RTP and RDU, this move-in-ready end-unit townhome checks all the boxes!
| 6 days ago | Listing first seen on site | |
| 6 days ago | Listing updated with changes from the MLS® |

Listings that are marked with an icon are provided courtesy of the Triangle MLS, Inc. of North Carolina, Internet Data Exchange Database. Copyright 2026 Triangle MLS, Inc. of North Carolina. All rights reserved.
Last checked: 2026-10-08 03:39 AM UTC
Did you know? You can invite friends and family to your search. They can join your search, rate and discuss listings with you.