Save
Ask
Tour
Hide
Share
$379,000
5 Days On Site

3633 West Lake Road
Apex, NC 27539

For Sale|Single Family Residence|Active
3
Beds
2
Total Baths
2
Full Baths
1,692
SqFt
$224
/SqFt
1967
Built
Subdivision:
Not in a Subdivision
County:
Wake
Call Now: (919) 971-4379
Is this the listing for you? We can help make it yours.
(919) 971-4379
3633 West Lake Road3633 West Lake Road3633 West Lake Road3633 West Lake Road
Save
Ask
Tour
Hide
Share

Mortgage Calculator

Monthly Payment (Est.)

Enter an interest rate to see your estimated monthly payment.
Calculator powered by Showcase IDX, a Constellation1 Company. Copyright ©2026 Information is deemed reliable but not guaranteed.

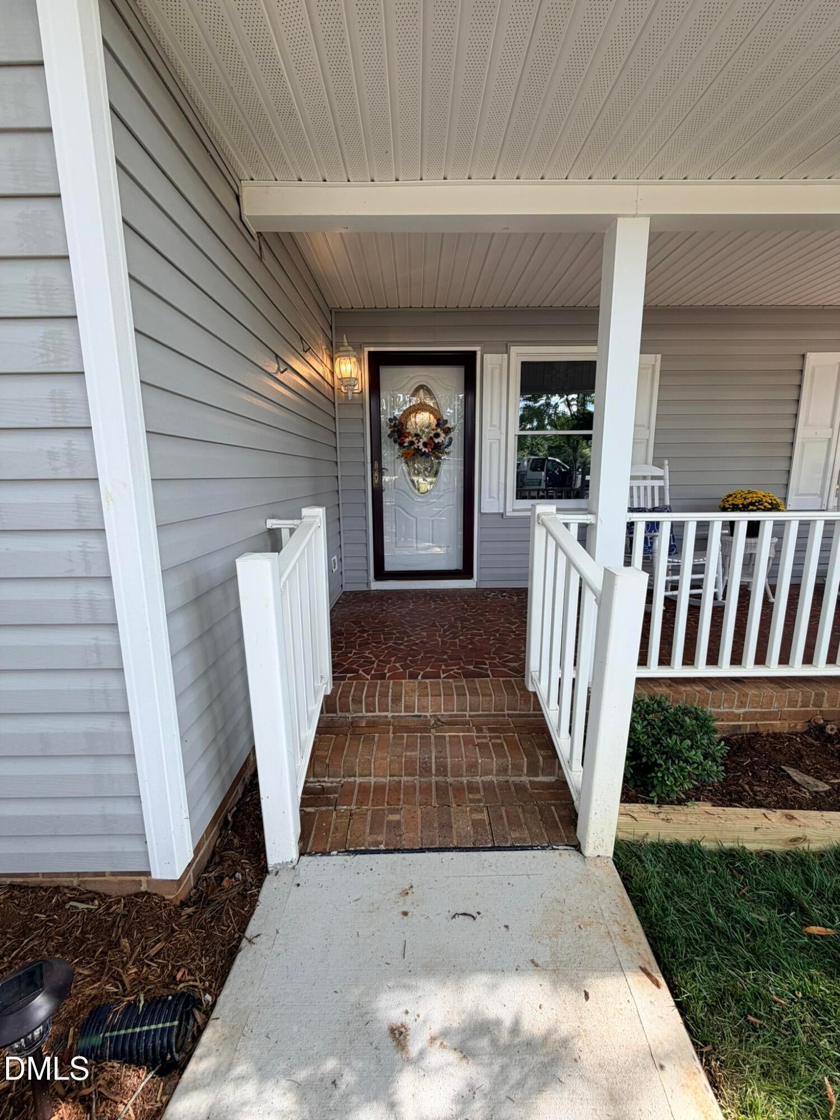
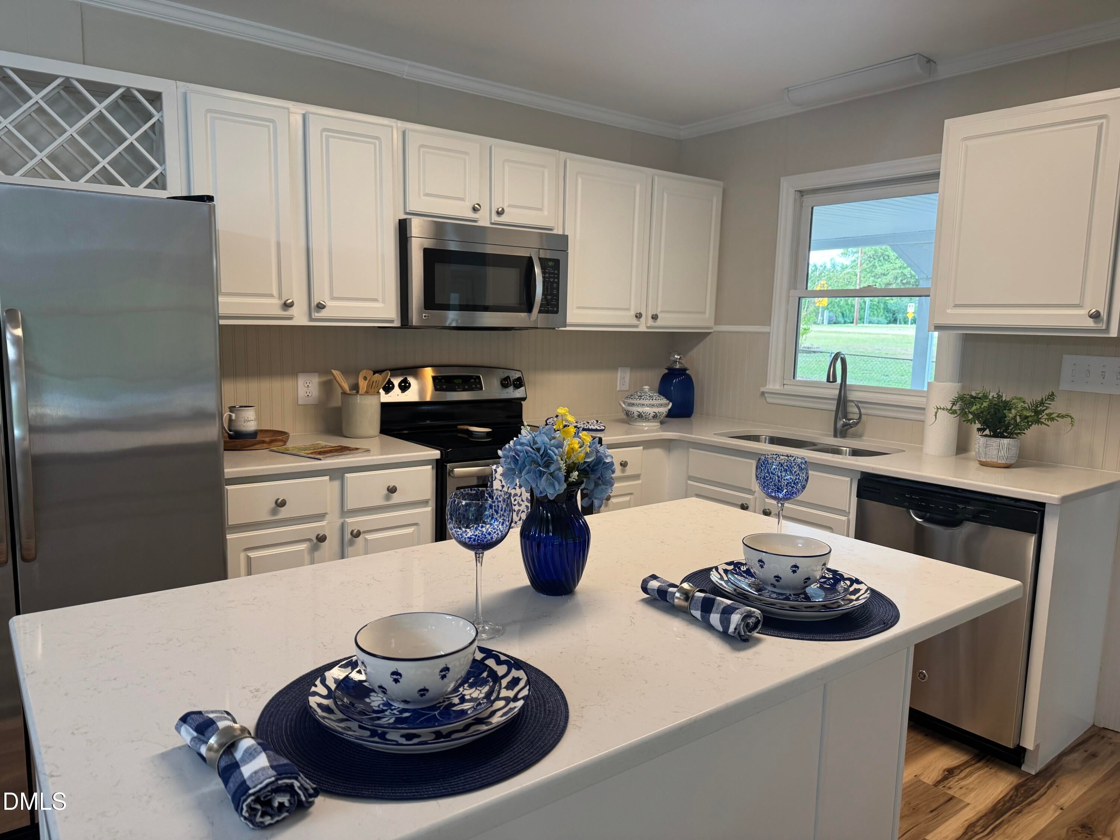
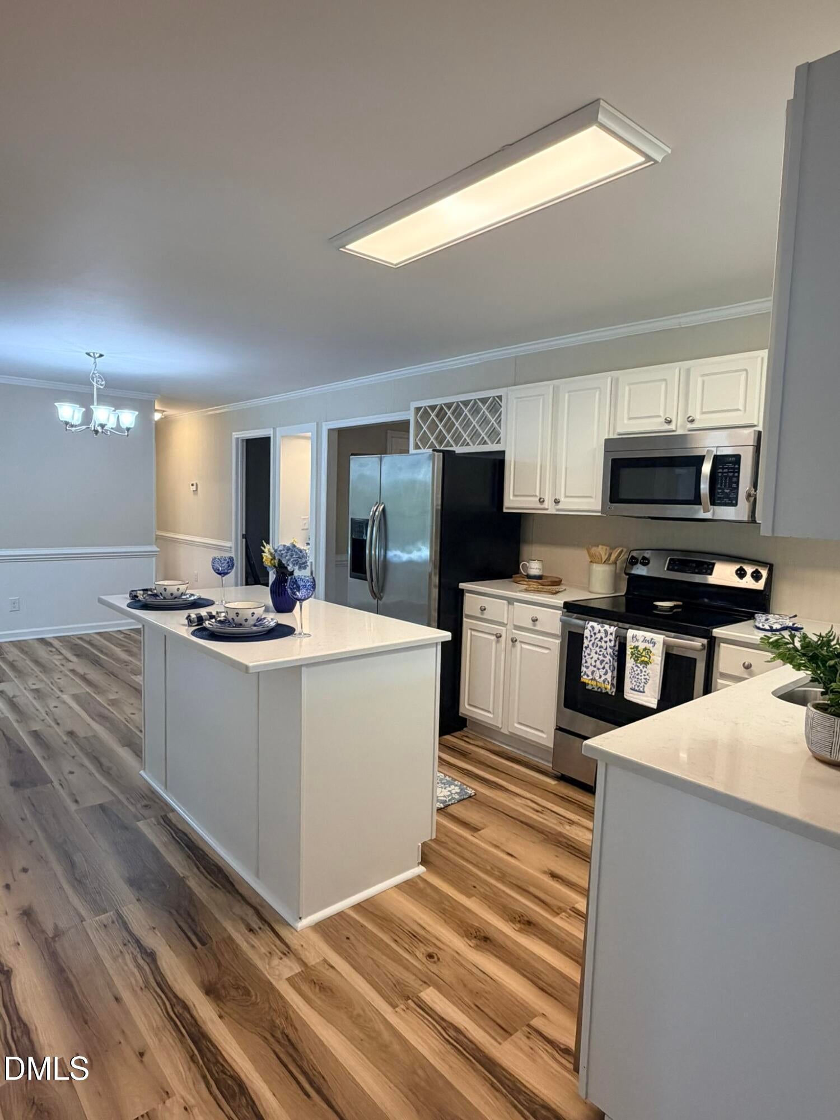
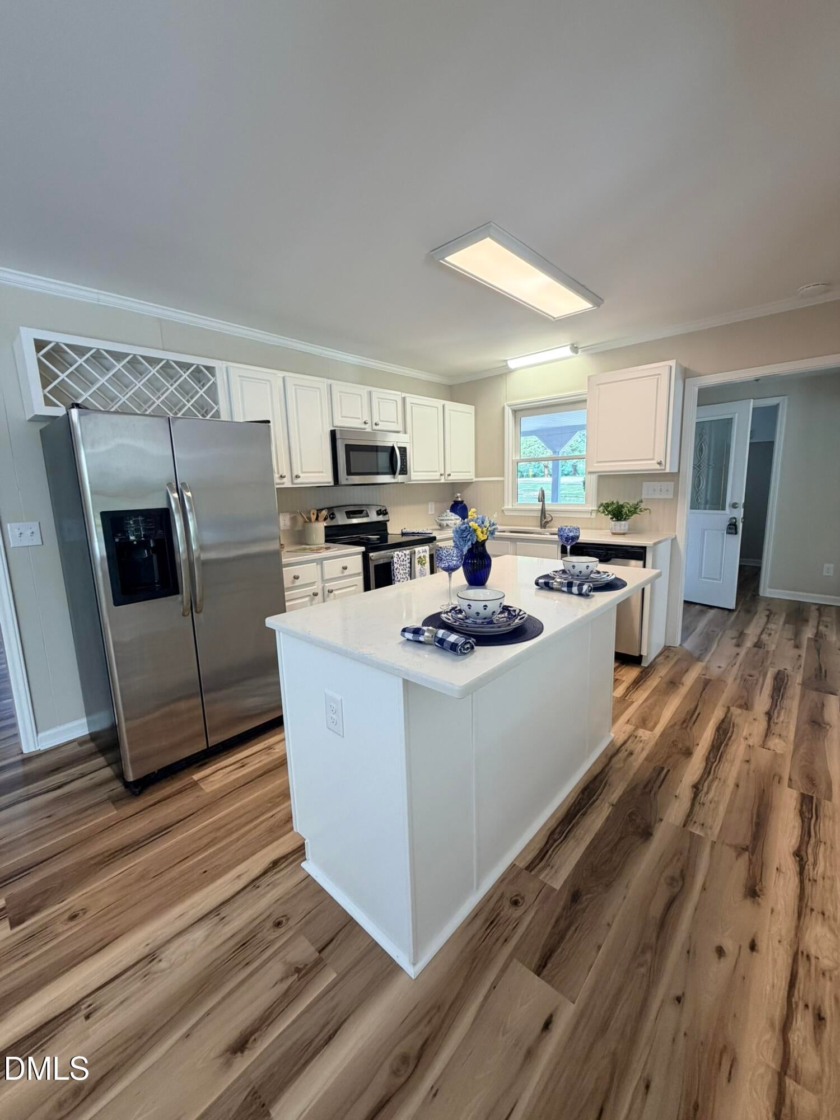
Refreshed and ready for a new chapter! Check out this newly updated ranch plan on almost half an acre in Apex! New flooring, completely remodeled kitchen, tile walk in shower, fully repainted with smooth ceilings, etc.! Outside features include a front porch, covered back porch and a deck that leads to a pathway out to the yard and garden pond. A circular driveway makes for convenient access. The house backs up to a beautiful open pasture providing a wide open spaces country feel while being close to so many amenities, shopping and all the fun and dining of Apex, Holly Springs and Fuquay Varina at a very affordable price! Take a look at the full remodel yourself and schedule a visit with your agent today! Seller can make modifications to make this an easy aging in place home. 2 year American Home Shield Warranty included! Ask agent for details!

Save
Ask
Tour
Hide
Share
Listing Snapshot
Price 
$379,000
Days On Site 
5 Days
Bedrooms 
3
Inside Area (SqFt) 
1,692 sqft
Total Baths 
2
Full Baths 
2
Partial Baths 
N/A
Lot Size 
0.48 Acres
Year Built 
1967
MLS® Number 
10196196
Status 
Active
Property Tax 
$2,102.51
HOA/Condo/Coop Fees 
N/A
Sq Ft Source 
N/A
Friends & Family
Recent Activity
6 days agoListing first seen on site
6 days agoListing updated with changes from the MLS®
General Features
Acres 
0.48
Carport 
1
Disclosures 
Lead Based PaintSeller Disclosure
Home Warranty 
Yes
Levels 
Multi/Split
Parking 
CarportCircular Driveway
Parking Spaces 
3
Property Sub Type 
Single Family Residence
Sewer 
Septic Tank
Special Circumstances 
Standard
SqFt Above 
1692
SqFt Total 
1692
Style 
Traditional
Utilities 
Electricity ConnectedPropaneWater ConnectedSewer Connected
Water Source 
Well
Zoning 
R-30
Interior Features
Appliances 
Built-In Electric RangeDishwasherRefrigeratorWater Heater
Basement 
Crawl Space
Cooling 
Central Air
Fireplace 
Yes
Fireplace Features 
Masonry
Fireplaces 
1
Flooring 
TileVinyl
Heating 
Forced AirPropane
Interior 
High Speed Internet
Laundry Features 
In Bathroom
Main Level Bedrooms 
3
Bedroom 2 
Dimensions - 12.0 x 9.0Level - Main
Bedroom 3 
Dimensions - 11.0 x 9.0Level - Main
Breakfast Room 
Dimensions - 13.0 x 84.0Level - Main
Kitchen 
Dimensions - 15.0 x 116.0Level - Main
Living Room 
Dimensions - 216.0 x 18.0Level - Main
Master Bedroom 
Dimensions - 12.0 x 116.0Level - Main
Other 
Dimensions - 20.0 x 126.0Level - Lower
Sunroom 
Dimensions - 20.0 x 96.0Level - Lower
Utility Room 
Dimensions - 63.0 x 6.0Level - Main
Save
Ask
Tour
Hide
Share
Exterior Features
Construction Details 
Vinyl Siding
Exterior 
Rain Gutters
Patio And Porch 
CoveredDeckFront PorchPatioRear Porch
Road Frontage 
State Road
Roof 
Asphalt
View 
Pasture
Waterview 
Pasture
Community Features
Financing Terms Available 
CashConventional
Roads 
Asphalt
Schools
School District
Unknown
Elementary School
Wake - Middle Creek Elementary
Middle School
Wake - Dillard Drive Middle
High School
Wake - Middle Creek High
Listing courtesy of Teresa Wadford of South Summit Properties


Listings that are marked with an icon are provided courtesy of the Triangle MLS, Inc. of North Carolina, Internet Data Exchange Database. Copyright 2026 Triangle MLS, Inc. of North Carolina. All rights reserved.

Last checked: 2026-10-08 03:50 AM UTC

Neighborhood & Commute
Source: Walkscore
Disclosure: Community information and market data powered by Constellation Data Labs. Information is deemed reliable but not guaranteed.
Save
Ask
Tour
Hide
Share