Save
Ask
Tour
Hide
Share
$350,000
5 Days On Site

90 E Cultivator Way
Clayton, NC 27520

Single Family Residence|Pending
3
Beds
2
Total Baths
2
Full Baths
1,644
SqFt
$213
/SqFt
2016
Built
Subdivision:
Massey Farm
County:
Johnston
Call Now: (919) 971-4379
Is this the listing for you? We can help make it yours.
(919) 971-4379
90 E Cultivator Way90 E Cultivator Way90 E Cultivator Way90 E Cultivator Way
Save
Ask
Tour
Hide
Share

Mortgage Calculator

Monthly Payment (Est.)

Enter an interest rate to see your estimated monthly payment.
Calculator powered by Showcase IDX, a Constellation1 Company. Copyright ©2026 Information is deemed reliable but not guaranteed.

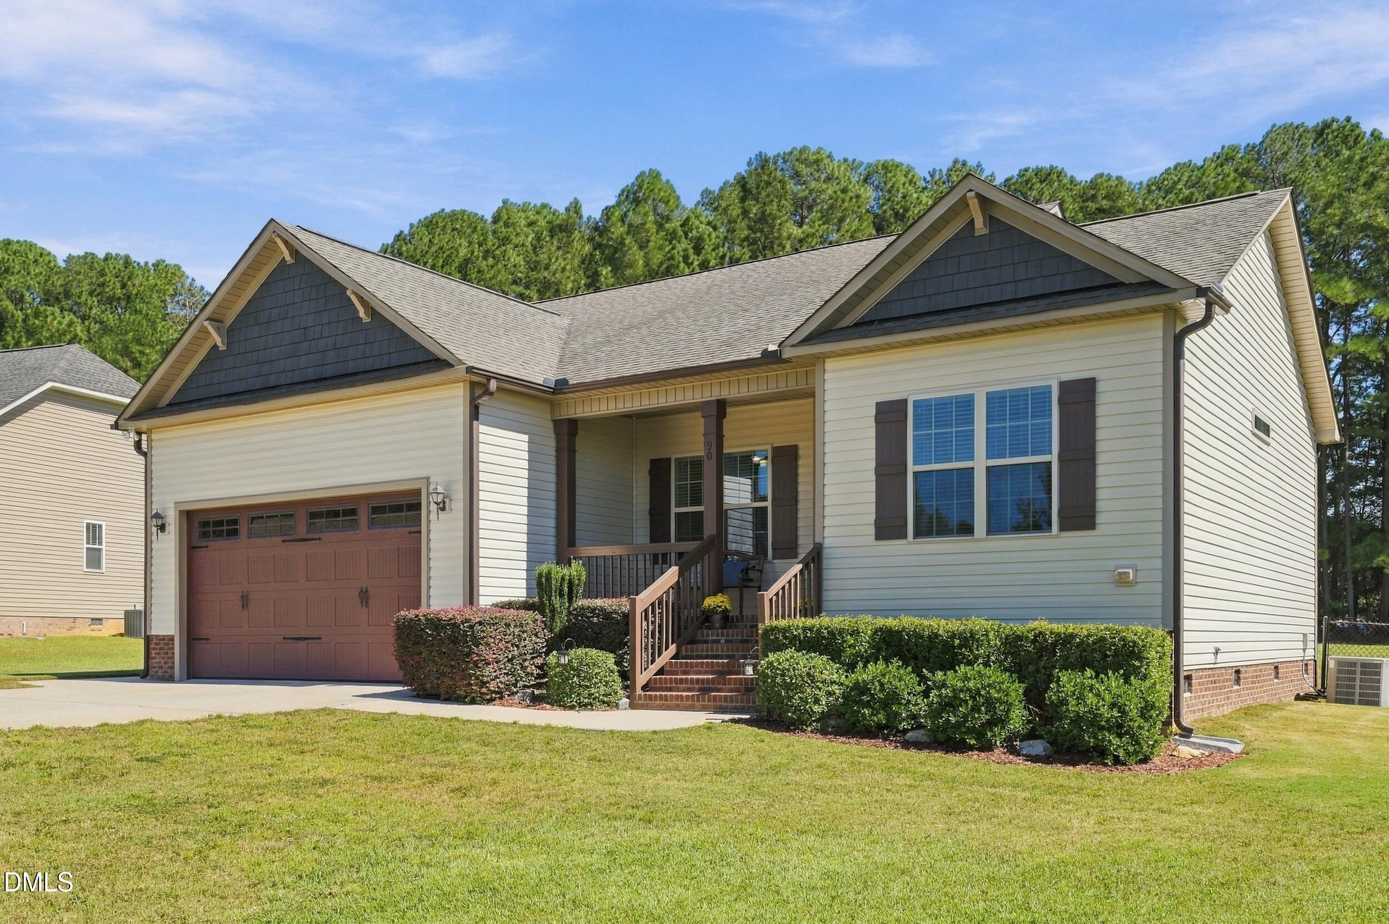
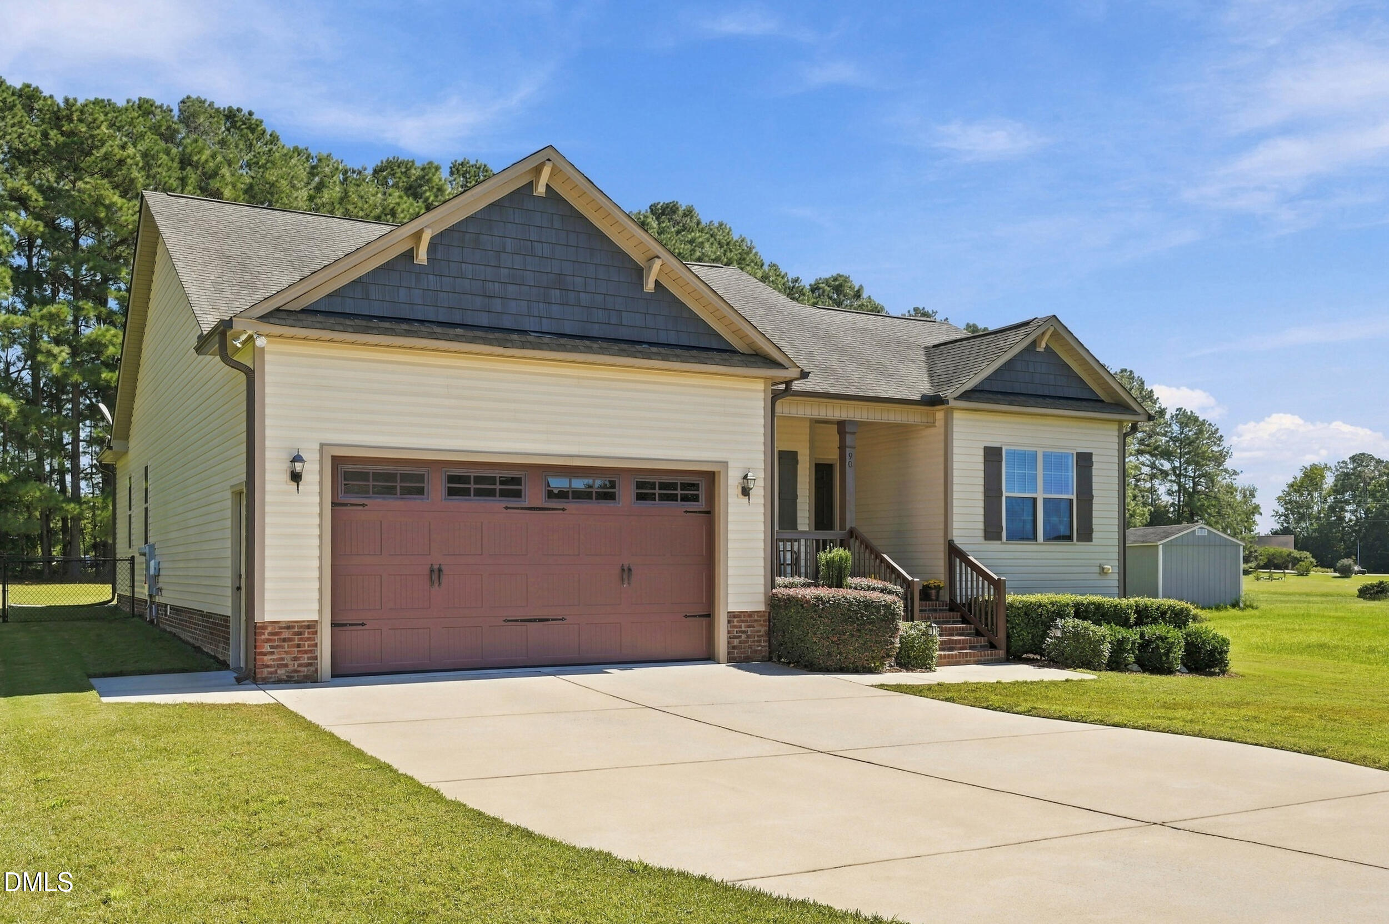
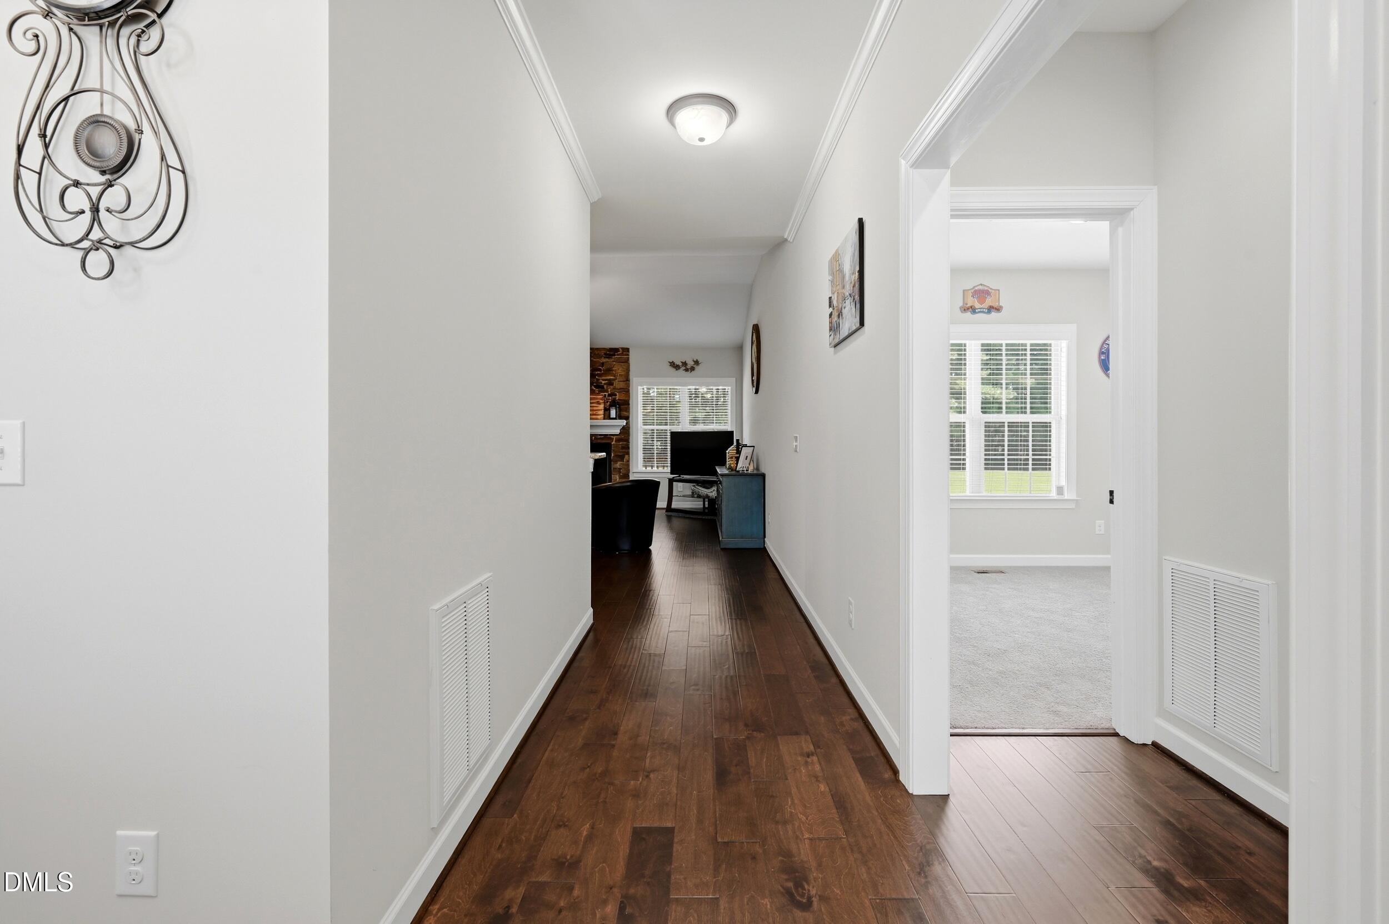
Tucked at the end of a quiet cul-de-sac in Massey Farm, this welcoming ranch sits on nearly three-quarters of an acre, with its own woods at the back of the property to keep it private for years to come. Step inside to an open living room with a soaring cathedral ceiling, original hardwoods, and a gas fireplace framed by windows, the kind of space that feels just as right for a cozy night in as for a houseful of guests. The living room flows into the kitchen, where granite counters and a breakfast bar keep the cook part of the conversation, and the adjoining dining area makes everyday meals easy. The split-bedroom plan puts the primary suite on its own side of the home, a true retreat with room to spread out, a generous walk-in closet, and a spacious bath with dual vanities and a separate tub and shower. Laundry is close at hand nearby. Across the home, two more bedrooms share a full hall bath. Out back, the screened porch and grilling deck overlook a flat, fenced yard with the trees beyond, an easy place to unwind. Encapsulated crawl space and transferrable termite bond. Add a 2-car garage and an easy drive to downtown Clayton, I-40, and Raleigh, and you have a home that feels like a getaway without being far from anything.

Save
Ask
Tour
Hide
Share
Listing Snapshot
Price 
$350,000
Days On Site 
5 Days
Bedrooms 
3
Inside Area (SqFt) 
1,644 sqft
Total Baths 
2
Full Baths 
2
Partial Baths 
N/A
Lot Size 
0.69 Acres
Year Built 
2016
MLS® Number 
10196234
Status 
Pending
Property Tax 
$2,075.32
HOA/Condo/Coop Fees 
$45 monthly
Sq Ft Source 
N/A
Friends & Family
Recent Activity
2 days agoListing updated with changes from the MLS®
2 days agoStatus changed to Pending
6 days agoListing first seen on site
General Features
Acres 
0.69
Attached Garage 
Yes
Garage 
Yes
Garage Spaces 
2
Levels 
One
Parking 
AttachedGarageConcreteDrivewayGarage Faces FrontGarage Door Opener
Property Sub Type 
Single Family Residence
Sewer 
Septic Tank
Special Circumstances 
Standard
SqFt Above 
1644
SqFt Total 
1644
Style 
Ranch
Water Source 
Public
Zoning 
RAG
Interior Features
Appliances 
DishwasherElectric Water HeaterGas RangeMicrowaveRefrigeratorWasher/Dryer
Basement 
Crawl Space
Cooling 
Heat Pump
Fireplace 
Yes
Fireplace Features 
Gas Log
Fireplaces 
1
Flooring 
CarpetCeramic TileHardwood
Heating 
ElectricHeat Pump
Interior 
Cathedral Ceiling(s)Entrance FoyerGranite CountersHigh CeilingsWalk-In Closet(s)Master DownstairsHigh Speed Internet
Main Level Bedrooms 
3
Bathroom 2 
Dimensions - 8.43 x 4.9Level - Main
Bedroom 2 
Dimensions - 11.83 x 10.0Level - Main
Bedroom 3 
Dimensions - 11.83 x 9.83Level - Main
Dining Room 
Dimensions - 13.25 x 9.33Level - Main
Kitchen 
Dimensions - 13.33 x 12.75Level - Main
Living Room 
Dimensions - 18.17 x 16.33Level - Main
Master Bathroom 
Dimensions - 15.25 x 9.25Level - Main
Master Bedroom 
Dimensions - 15.25 x 15.42Level - Main
Save
Ask
Tour
Hide
Share
Exterior Features
Construction Details 
Vinyl Siding
Exterior 
Rain Gutters
Fencing 
Fenced
Lot Features 
Back YardClearedCul-De-SacLevelFew Trees
Patio And Porch 
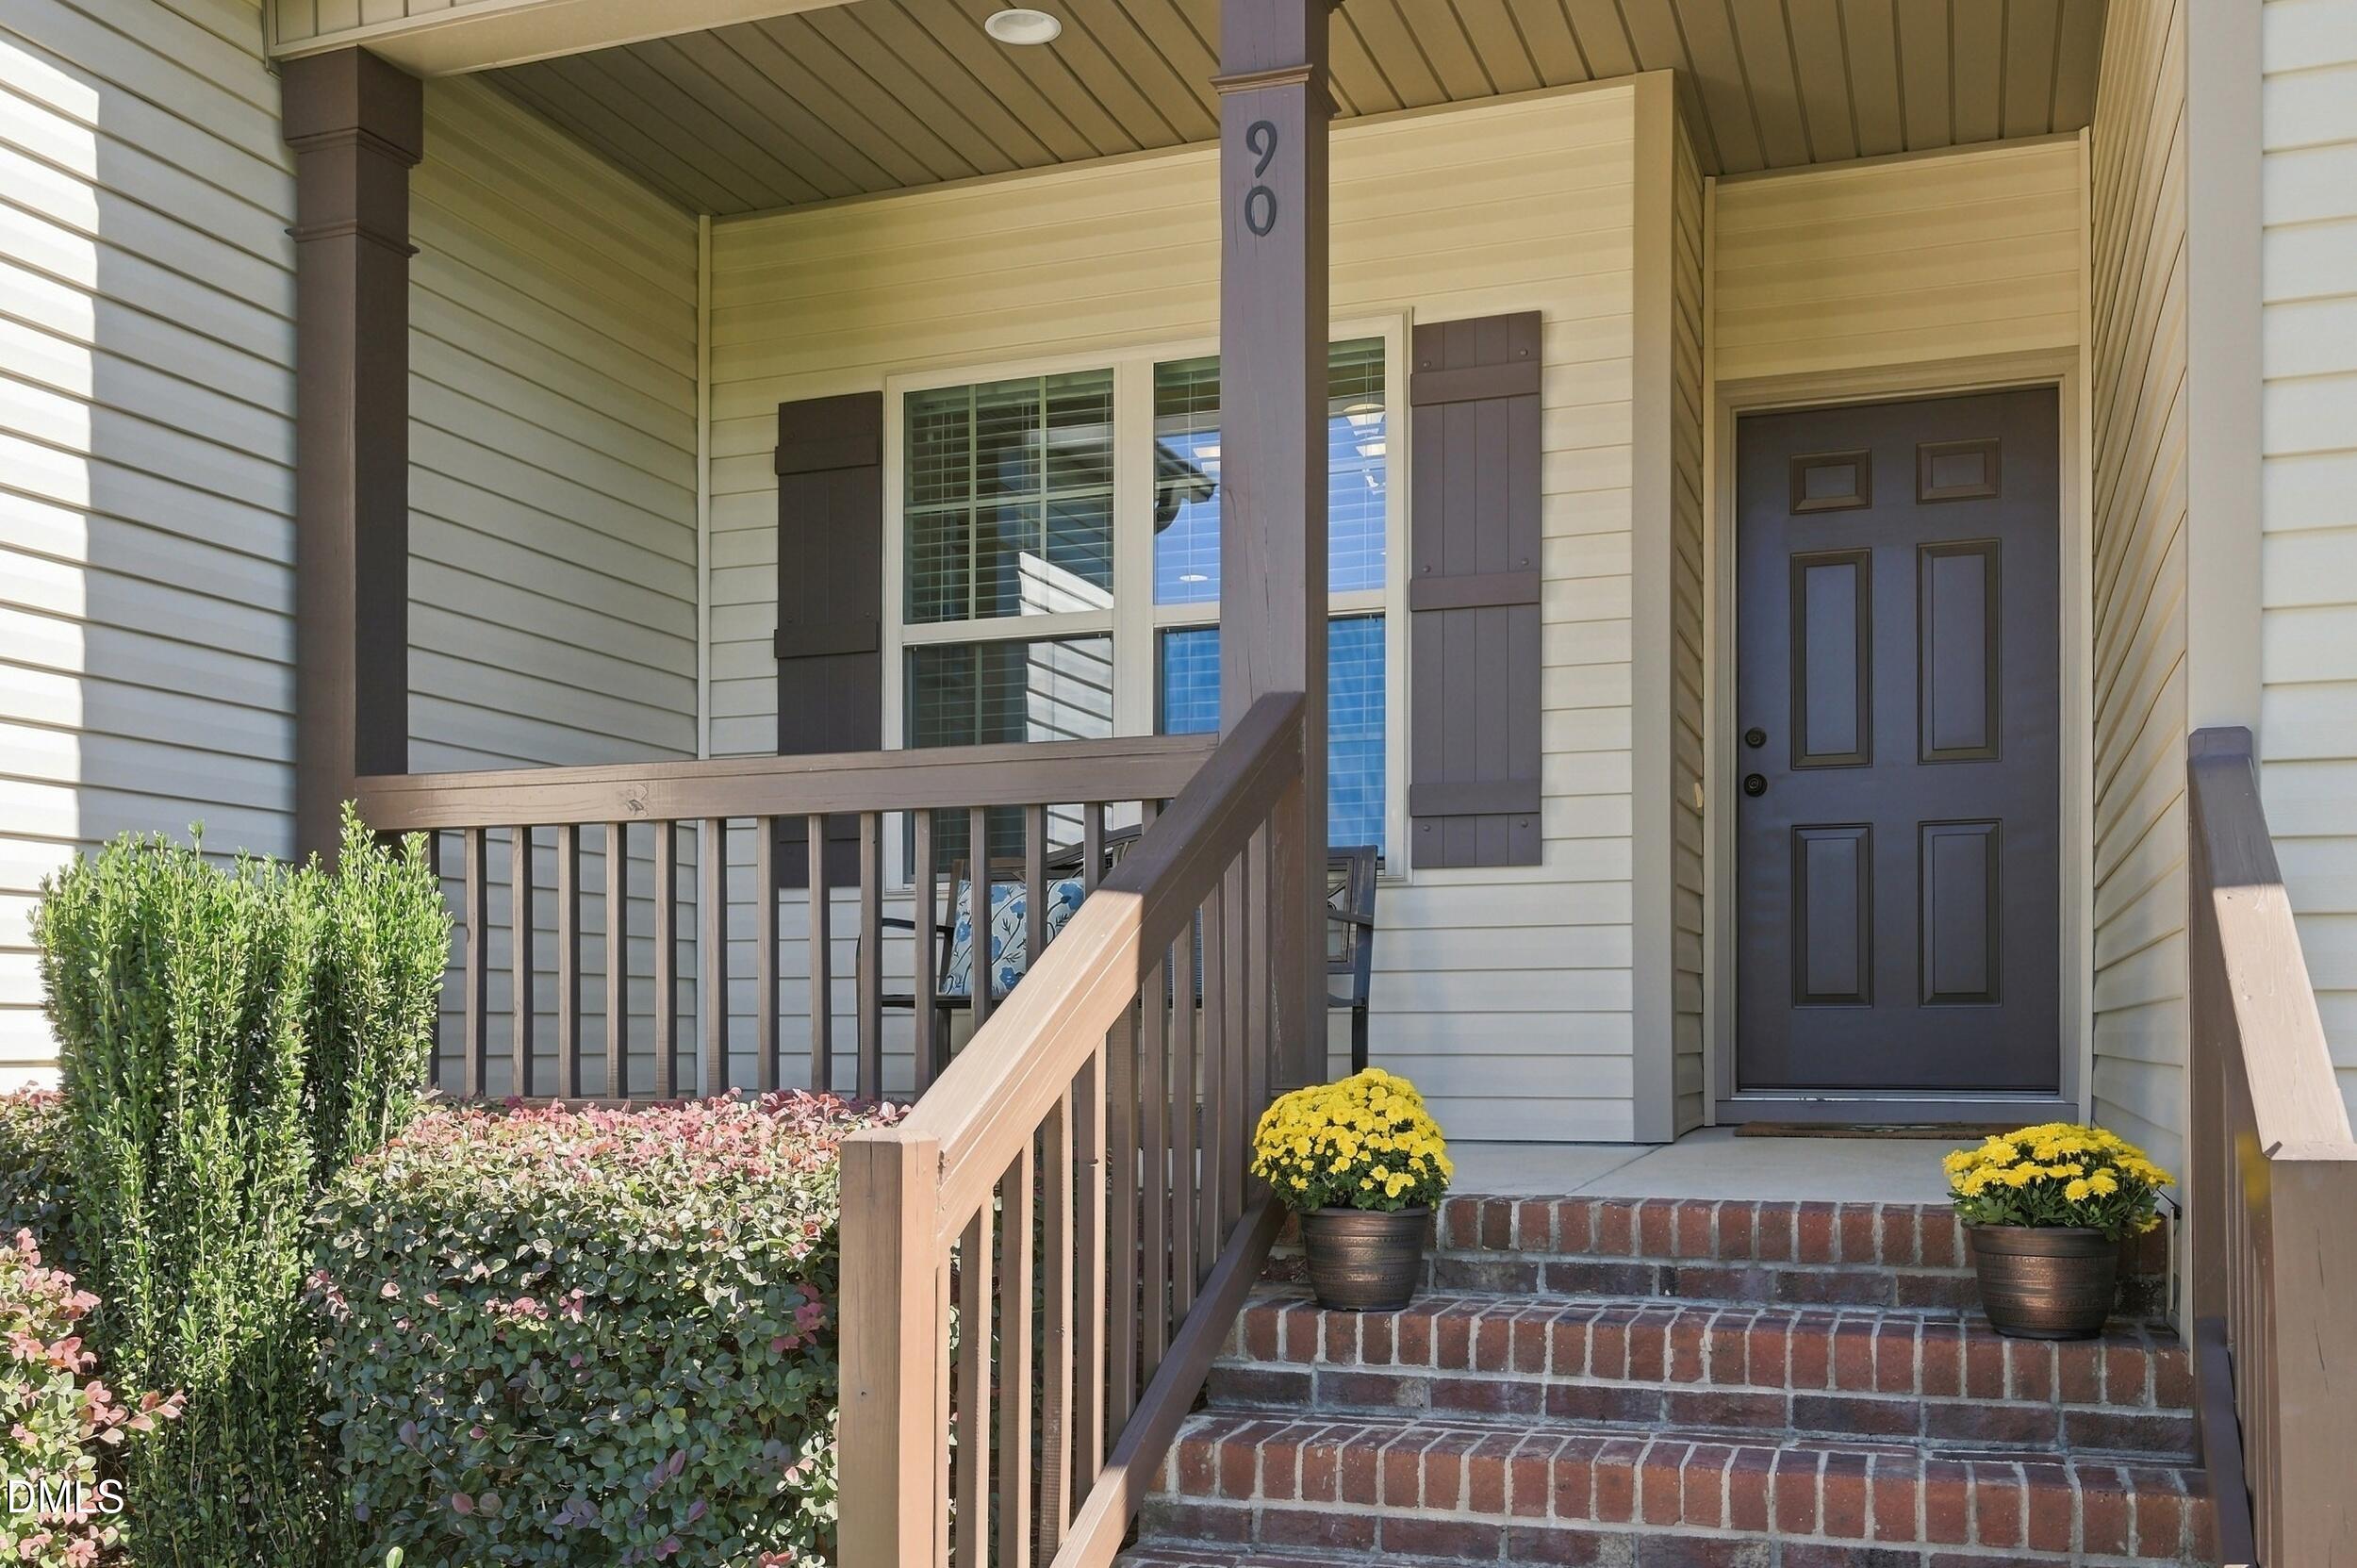
DeckFront PorchScreened
Roof 
Shingle
View 
Trees/Woods
Waterview 
Trees/Woods
Community Features
Association Fee 
$45.0
Association Fee Frequency 
Monthly
Financing Terms Available 
CashConventionalFHAUSDA LoanVA Loan
Schools
School District
Unknown
Elementary School
Johnston - Polenta Elementary
Middle School
Johnston - Swift Creek Middle School
High School
Johnston - Cleveland High School
Listing courtesy of Joshua Pertzborn of Raleigh Realty Inc.


Listings that are marked with an icon are provided courtesy of the Triangle MLS, Inc. of North Carolina, Internet Data Exchange Database. Copyright 2026 Triangle MLS, Inc. of North Carolina. All rights reserved.

Last checked: 2026-10-08 03:55 AM UTC

Neighborhood & Commute
Source: Walkscore
Disclosure: Community information and market data powered by Constellation Data Labs. Information is deemed reliable but not guaranteed.
Save
Ask
Tour
Hide
Share