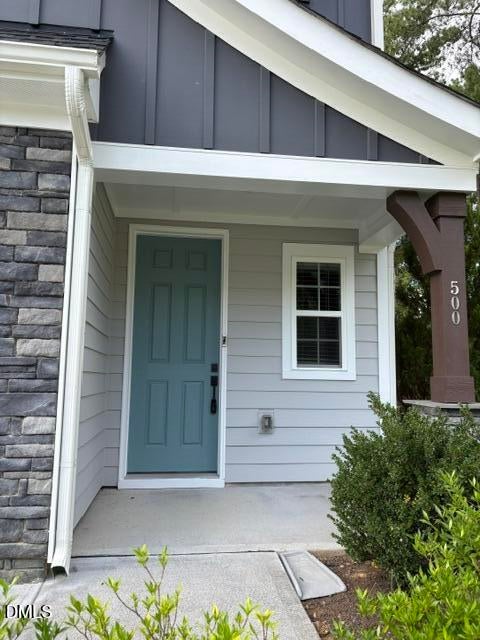
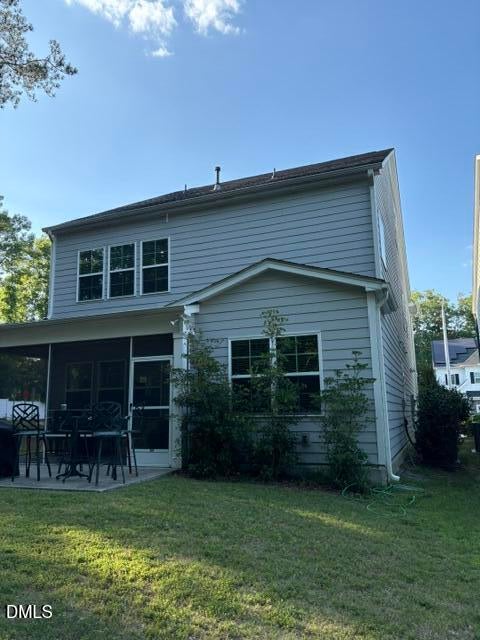
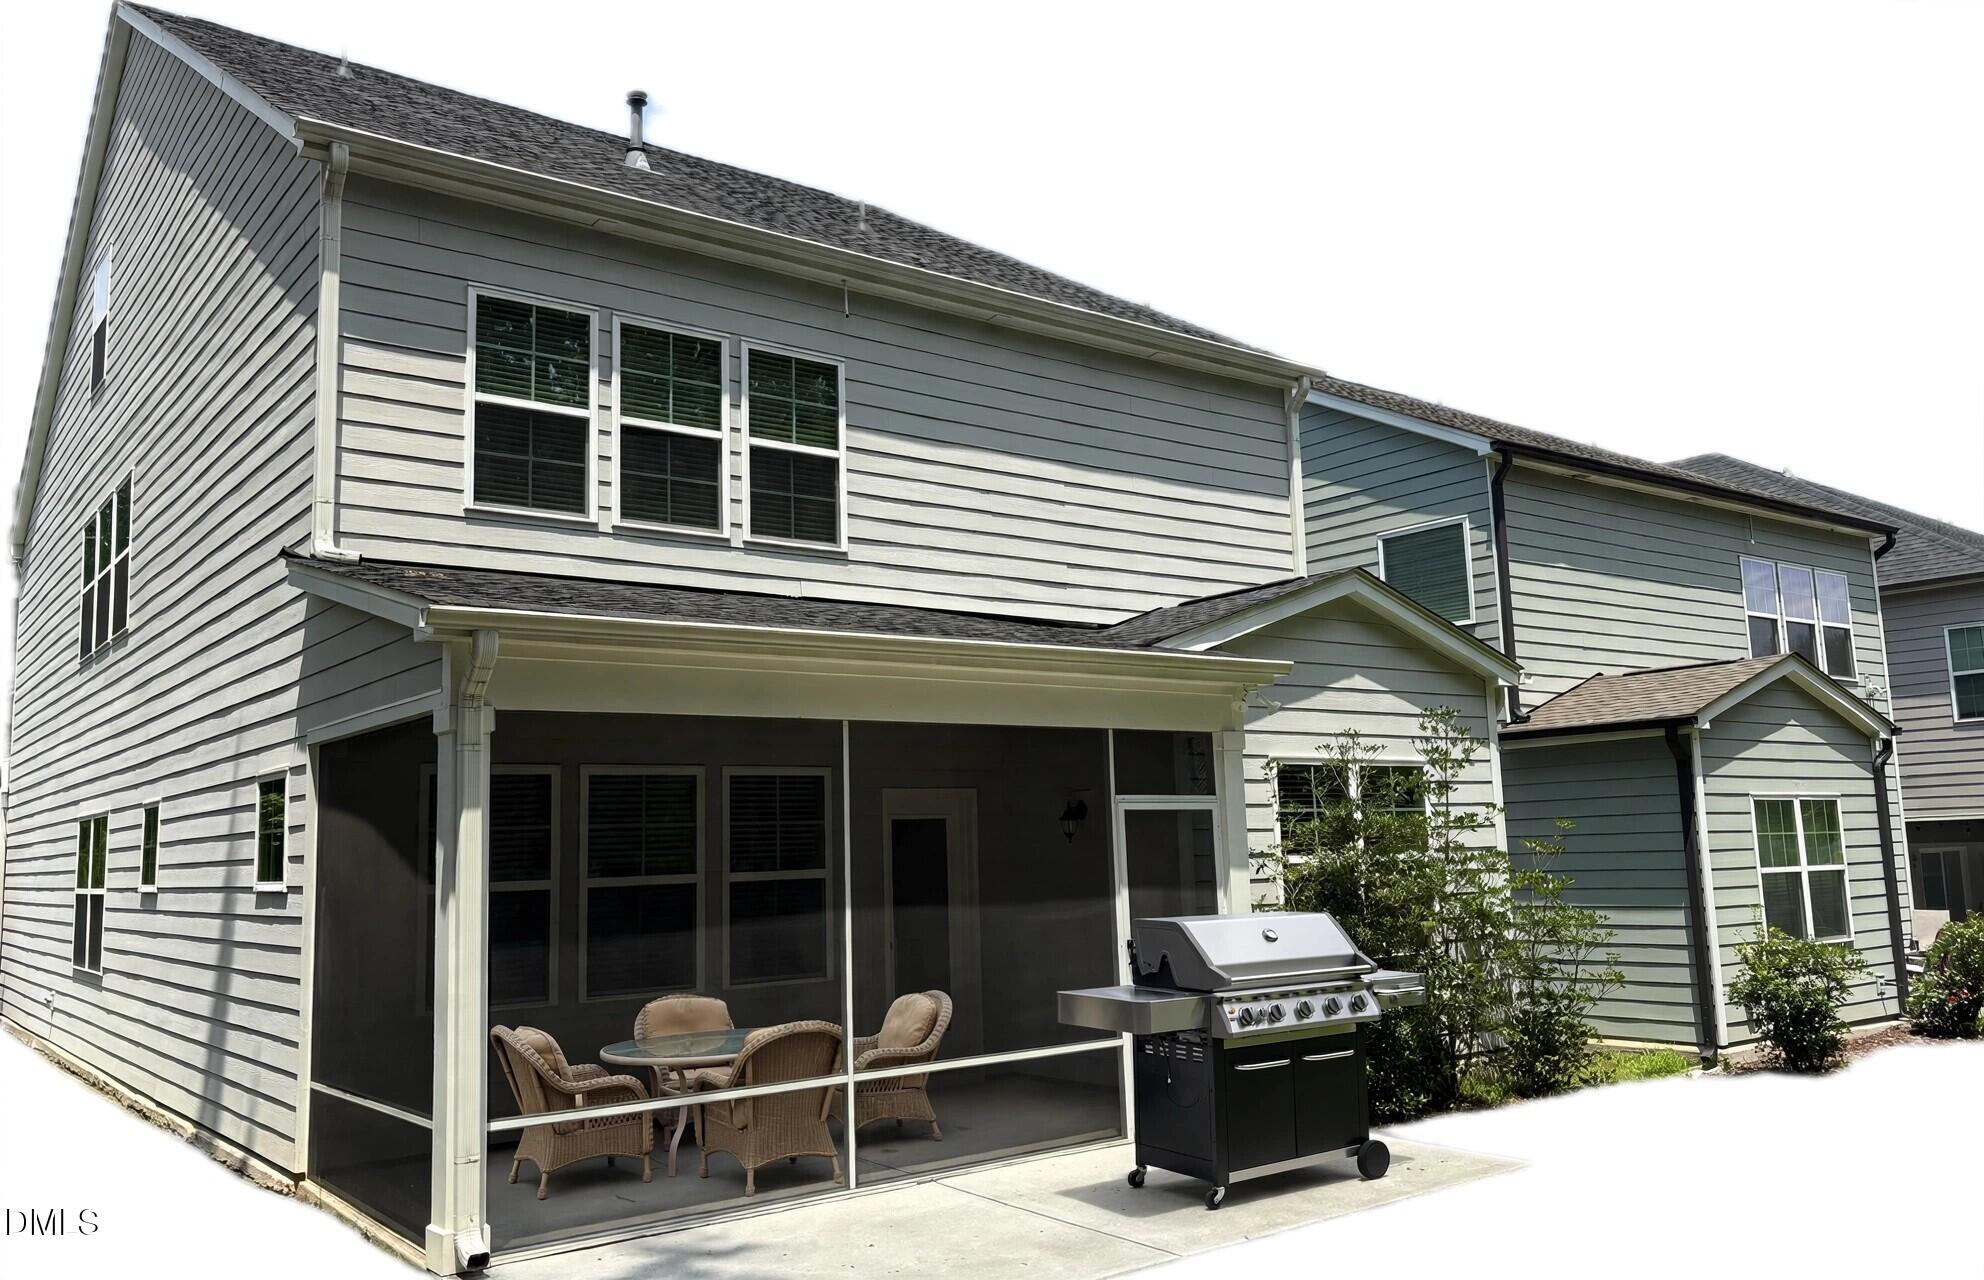
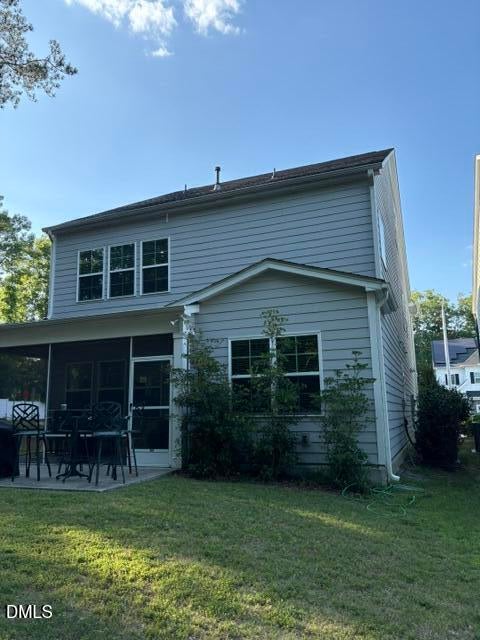
Welcome to this 4-bedroom, 4-bathroom single-family residence, Ready to move in, Open Plan, home only 7Seven years old, located in heart of Cary-Morrisville, NC. Close to Park West Shopping Center: Shops, Restaurants, AMC 16 Theater, O2 Gym. This home offers a Kitchen you will love, Gas cooktop & Hood, Built in Microwave and oven. Granite counter tops, SS Sink, Large Pantry, Mud room. Comfortable living with open Plan to live your Life, covered Patio for Relaxing, there are three floors of Living space ensuring convenience for all household members, Fresh paint all over, Crown Molding on Main, also Main-Floor Guest suite with Full Bathroom, Second Floor Master Bedroom and Bathroom with tiled flooring Soak Tub, separate shower and two separate vanities. Two other bedrooms has own closets, Separate Bathroom. Third Floor Has open Area for Game, Recreation room or use as a 5th Bedroom with its own bathroom & closet, this residence provides a solid foundation for your next chapter. The thoughtful layout with four bedrooms and matching bathroom count delivers functional living spaces for various needs and uses, Quite Corner Lot.
Save
Ask
Tour
Hide
Share
Listing Snapshot
Price
$772,000
Days On Site
5 Days
Bedrooms
4
Inside Area (SqFt)
3,234 sqft
Total Baths
4
Full Baths
4
Partial Baths
N/A
Lot Size
0.13 Acres
Year Built
2019
MLS® Number
10196424
Status
Active
Property Tax
$6,736.17
HOA/Condo/Coop Fees
$82 monthly
Sq Ft Source
N/A
Friends & Family
React
Comment
Invite
No Comments Yet
Did you know? You can invite friends and family to your search. They can join your search, rate and discuss listings with you.
Recent Activity
5 days ago
Listing first seen on site
5 days ago
Listing updated with changes from the MLS®
General Features
Acres
0.13
Attached Garage
Yes
Foundation
Slab
Garage
Yes
Garage Spaces
2
Levels
Three Or More
Parking
AttachedGarageDrivewayGarage Door Opener
Property Sub Type
Single Family Residence
Security
Smoke Detector(s)
Sewer
Public Sewer
Special Circumstances
Standard
SqFt Above
3234
SqFt Total
3234
Style
ContemporaryModern
Utilities
Cable ConnectedElectricity ConnectedNatural Gas ConnectedWater Connected
Water Source
Public
Zoning
HDR
Interior Features
Appliances
Built-In Gas RangeBuilt-In Electric OvenDisposalDishwasherExhaust FanElectric OvenGas Water HeaterMicrowaveSelf Cleaning OvenTrash CompactorVented Exhaust Fan
Cooling
Central AirElectric
Flooring
CarpetCeramic TileVinyl
Heating
CentralForced Air
Interior
Double VanityGranite CountersKitchen IslandOpen FloorplanPantrySmart ThermostatSoaking TubWalk-In Closet(s)Wired for DataIn-Law FloorplanHigh Speed Internet
Listing courtesy of Rajnikant Parmar of Smart Property Group, LLC
Listings that are marked with an icon are provided courtesy of the Triangle MLS, Inc. of North Carolina, Internet Data Exchange Database. Copyright 2026 Triangle MLS, Inc. of North Carolina. All rights reserved.
Last checked: 2026-10-08 03:29 AM UTC
Neighborhood & Commute
Source: Walkscore
Disclosure: Community information and market data powered by Constellation Data Labs. Information is deemed reliable but not guaranteed.


Did you know? You can invite friends and family to your search. They can join your search, rate and discuss listings with you.