Save
Ask
Tour
Hide
Share
$799,900
5 Days On Site

3608 Rolston Drive
Raleigh, NC 27609

For Sale|Townhouse|Active
3
Beds
4
Total Baths
3
Full Baths
1
Partial Bath
2,242
SqFt
$357
/SqFt
2014
Built
Subdivision:
Ramblewood
County:
Wake
Call Now: (919) 971-4379
Is this the listing for you? We can help make it yours.
(919) 971-4379
3608 Rolston Drive3608 Rolston Drive3608 Rolston Drive3608 Rolston Drive
Save
Ask
Tour
Hide
Share

Mortgage Calculator

Monthly Payment (Est.)

Enter an interest rate to see your estimated monthly payment.
Calculator powered by Showcase IDX, a Constellation1 Company. Copyright ©2026 Information is deemed reliable but not guaranteed.

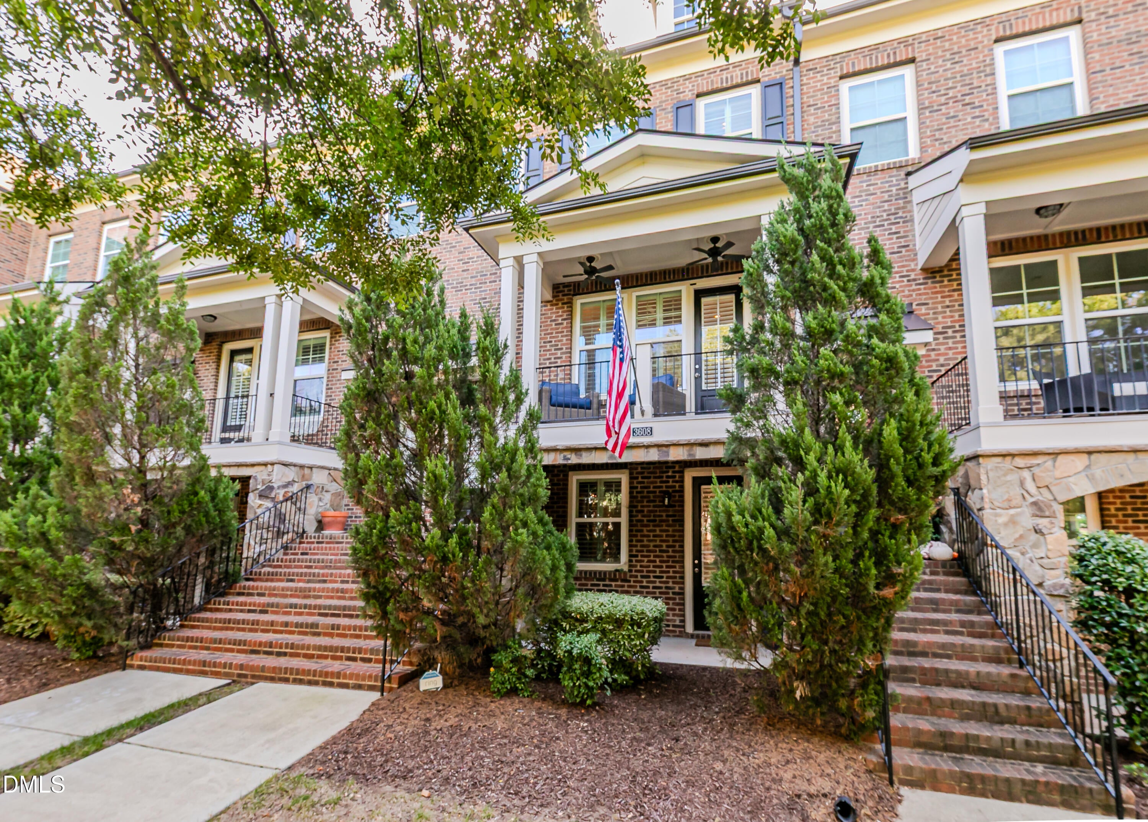
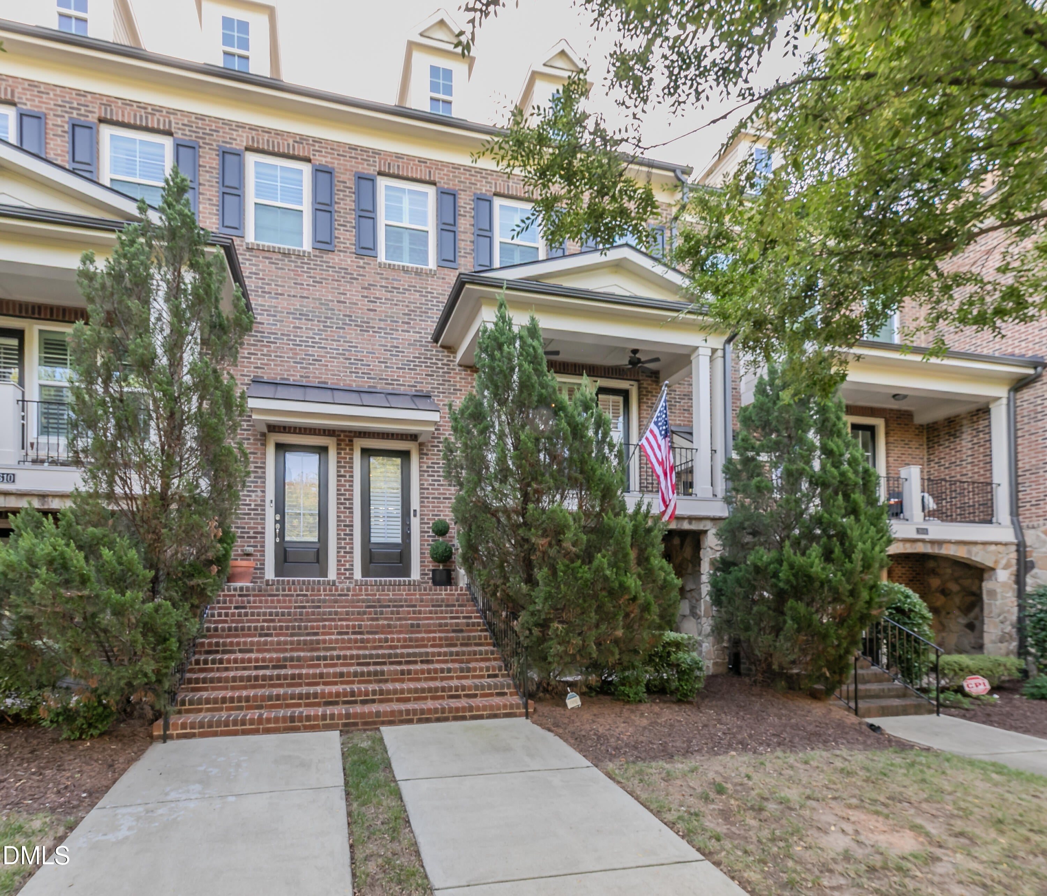
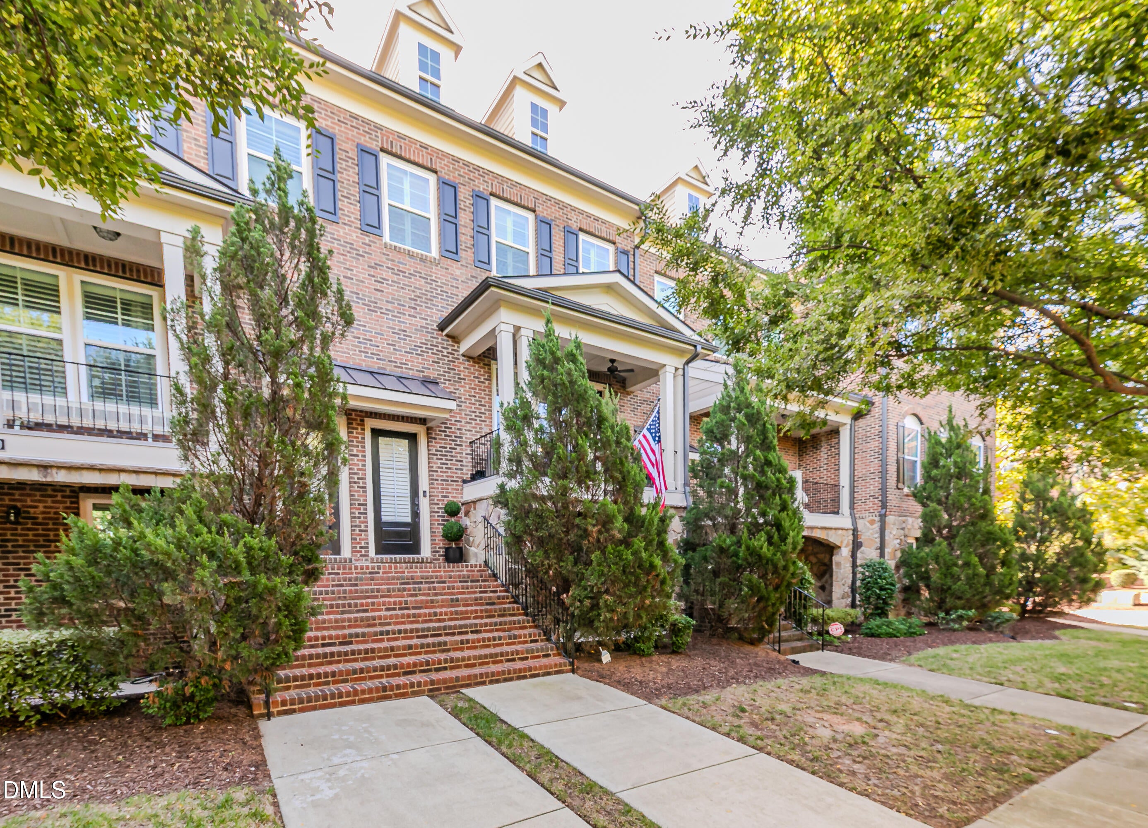
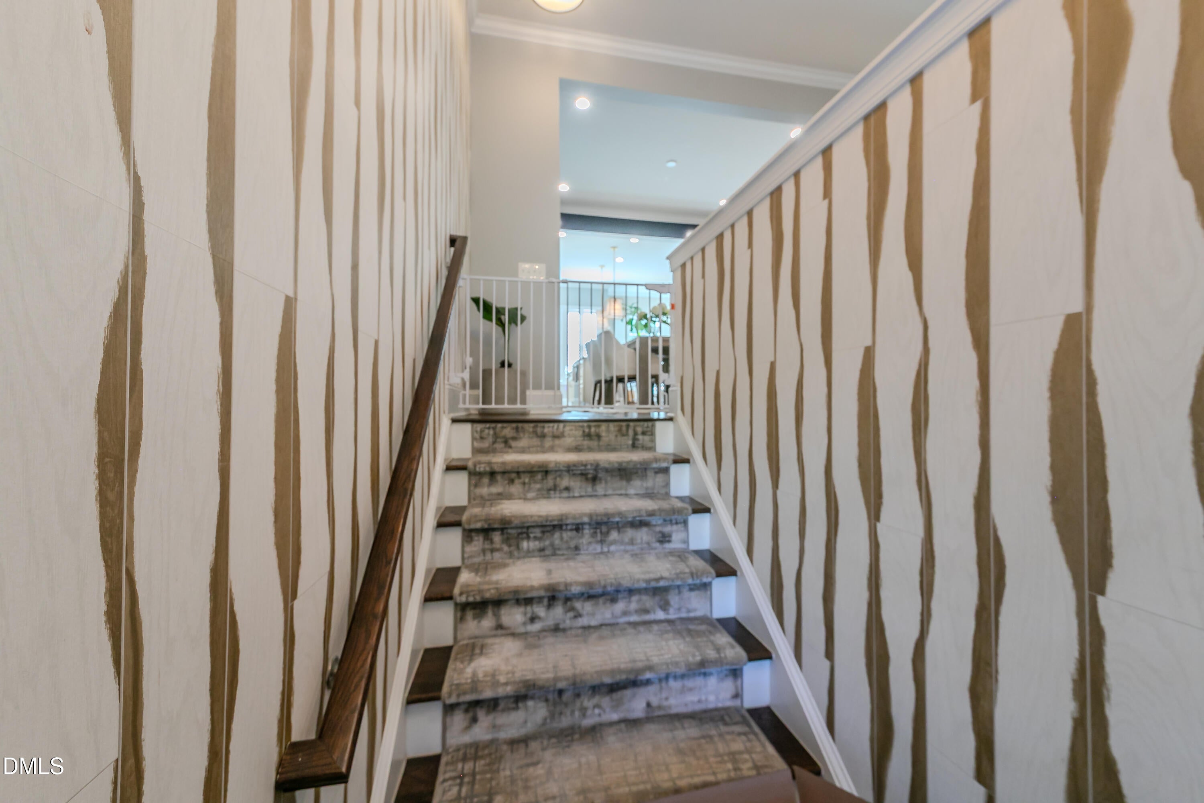
This inside the Beltline townhome offers the perfect combination of convenience, luxury, and modern living. Ideally located within walking distance of North Hills shopping, dining, and entertainment, it delivers the vibrant lifestyle you've been searching for. Beautifully appointed throughout, this stunning townhouse showcases designer finishes, custom built-ins, elegant wallpaper, and quality fixtures at every turn. The open-concept family room features hardwood floors, a gas fireplace, plantation shutters, and abundant natural light, creating a warm and inviting gathering space. Flowing seamlessly from the family room, the dining area is enhanced by custom wine racks and a built-in bar complete with a wine refrigerator and generous storage, making it ideal for entertaining. The beautifully designed kitchen combines style and functionality with stainless steel appliances, wolf gas cooktop, granite countertops, a large center island with seating, and ample workspace. Just beyond the kitchen, a cozy sitting nook provides the perfect spot to unwind at the end of the day. Upstairs, the spacious primary suite offers convenient access to the custom laundry nook with quartz counters and custom cabinetry. The primary suite features a large walk-in closet, renovated bath with dual vanities, and a walk-in shower. Two additional bedrooms and a well-appointed hall bath complete the upper level. The lower level offers exceptional flexibility, serving as a recreation room, guest suite, or fourth bedroom thanks to the built-in Murphy bed (look behind the doors for hidden storage). This room also features custom stone accent wall with built-ins, and a gas fireplace. An adjoining full bath adds convenience, while direct access to the front patio creates an inviting indoor-outdoor living experience. The two-car garage is equally impressive, offering built-in cabinetry and excellent storage solutions. Plus an epoxy floor! With its unbeatable location, thoughtful layout, and upscale finishes throughout, this home truly has it all. Don't miss your opportunity to make it yours. This is the one you've been waiting for!

Save
Ask
Tour
Hide
Share
Listing Snapshot
Price 
$799,900
Days On Site 
5 Days
Bedrooms 
3
Inside Area (SqFt) 
2,242 sqft
Total Baths 
4
Full Baths 
3
Partial Baths 
1
Lot Size 
0.04 Acres
Year Built 
2014
MLS® Number 
10196434
Status 
Active
Property Tax 
$6,621.41
HOA/Condo/Coop Fees 
$312.75 monthly
Sq Ft Source 
N/A
Friends & Family
Recent Activity
5 days agoListing first seen on site
5 days agoListing updated with changes from the MLS®
General Features
Acres 
0.04
Attached Garage 
Yes
Disclosures 
Seller Disclosure
Foundation 
Slab
Garage 
Yes
Garage Spaces 
2
Parking 
AttachedGarageDrivewayGarage Door Opener
Parking Spaces 
2
Property Condition 
Updated/Remodeled
Property Sub Type 
Townhouse
Security 
Smoke Detector(s)
Sewer 
Public Sewer
Special Circumstances 
Standard
SqFt Above 
2242
SqFt Total 
2242
Style 
Traditional
Utilities 
Cable Available
Water Source 
Public
Zoning 
R-10
Interior Features
Appliances 
CooktopDishwasherElectric Water HeaterFree-Standing RefrigeratorGas CooktopIce MakerOvenRefrigeratorRange HoodWine CoolerWasher/Dryer Stacked
Cooling 
Central AirCeiling Fan(s)
Fireplace 
Yes
Fireplace Features 
Family RoomGas LogLiving RoomRecreation Room
Fireplaces 
2
Flooring 
CarpetHardwoodTileWood
Heating 
Fireplace(s)Heat PumpNatural Gas
Interior 
BarBreakfast BarBuilt-in FeaturesBookcasesCeiling Fan(s)ChandelierCrown MoldingDouble VanityEntrance FoyerGranite CountersHigh CeilingsKitchen IslandOpen FloorplanRecessed LightingWalk-In Closet(s)High Speed Internet
Laundry Features 
In HallInsideLaundry RoomUpper Level
Window Features 
Shutters
Bedroom 2 
Dimensions - 14.0 x 9.7Level - Upper
Bedroom 3 
Dimensions - 12.4 x 9.8Level - Upper
Bedroom 4 
Dimensions - 13.0 x 12.0Level - LowerDescription - guest Bedroom or Rec Room/ murphy bed built in
Breakfast Room 
Dimensions - 11.0 x 10.4Level - Main
Dining Room 
Dimensions - 15.0 x 10.1Level - Main
Entrance Hall 
Dimensions - 5.5 x 4.0Level - Second
Family Room 
Dimensions - 15.5 x 12.1Level - Second
Kitchen 
Dimensions - 14.3 x 10.0Level - Main
Master Bedroom 
Dimensions - 15.0 x 14.5Level - Upper
Other 
Dimensions - 13.1 x 5.2Level - LowerDescription - covered Patio
Recreation Room 
Dimensions - 13.0 x 12.0Level - LowerDescription - Rec room or guest bedroom murphy bed built in
Save
Ask
Tour
Hide
Share
Exterior Features
Construction Details 
BrickBrick VeneerFiber Cement
Exterior 
BalconyLightingRain Gutters
Lot Features 
LevelFew Trees
Patio And Porch 
CoveredFront PorchPatioPorch
Road Frontage 
Private Road
Roof 
MetalShingle
View 
Park/GreenbeltTrees/Woods
Waterview 
Park/GreenbeltTrees/Woods
Windows/Doors 
Shutters
Community Features
Association Amenities 
MaintenanceMaintenance GroundsMaintenance Structure
Association Fee 
$252.75
Association Fee Frequency 
Monthly
Additional Association Fee 
$60.0
Additional Association Fee Frequency 
Monthly
Community Features 
Sidewalks
Financing Terms Available 
CashConventional
Schools
School District
Unknown
Elementary School
Wake - Root Elementary
Middle School
Wake - Oberlin Middle
High School
Wake - Needham Broughton High
Listing courtesy of Mary Bouchard of Long & Foster Real Estate INC/Raleigh


Listings that are marked with an icon are provided courtesy of the Triangle MLS, Inc. of North Carolina, Internet Data Exchange Database. Copyright 2026 Triangle MLS, Inc. of North Carolina. All rights reserved.

Last checked: 2026-10-08 04:07 AM UTC

Neighborhood & Commute
Source: Walkscore
Disclosure: Community information and market data powered by Constellation Data Labs. Information is deemed reliable but not guaranteed.
Save
Ask
Tour
Hide
Share