Save
Ask
Tour
Hide
Share
$600,000
4 Days On Site

325 Bond Lake Drive
Cary, NC 27513

Single Family Residence|Pending
3
Beds
3
Total Baths
2
Full Baths
1
Partial Bath
2,109
SqFt
$284
/SqFt
1991
Built
Subdivision:
Bond Pointe
County:
Wake
Call Now: (919) 971-4379
Is this the listing for you? We can help make it yours.
(919) 971-4379
325 Bond Lake Drive325 Bond Lake Drive325 Bond Lake Drive325 Bond Lake Drive
Save
Ask
Tour
Hide
Share

Mortgage Calculator

Monthly Payment (Est.)

Enter an interest rate to see your estimated monthly payment.
Calculator powered by Showcase IDX, a Constellation1 Company. Copyright ©2026 Information is deemed reliable but not guaranteed.

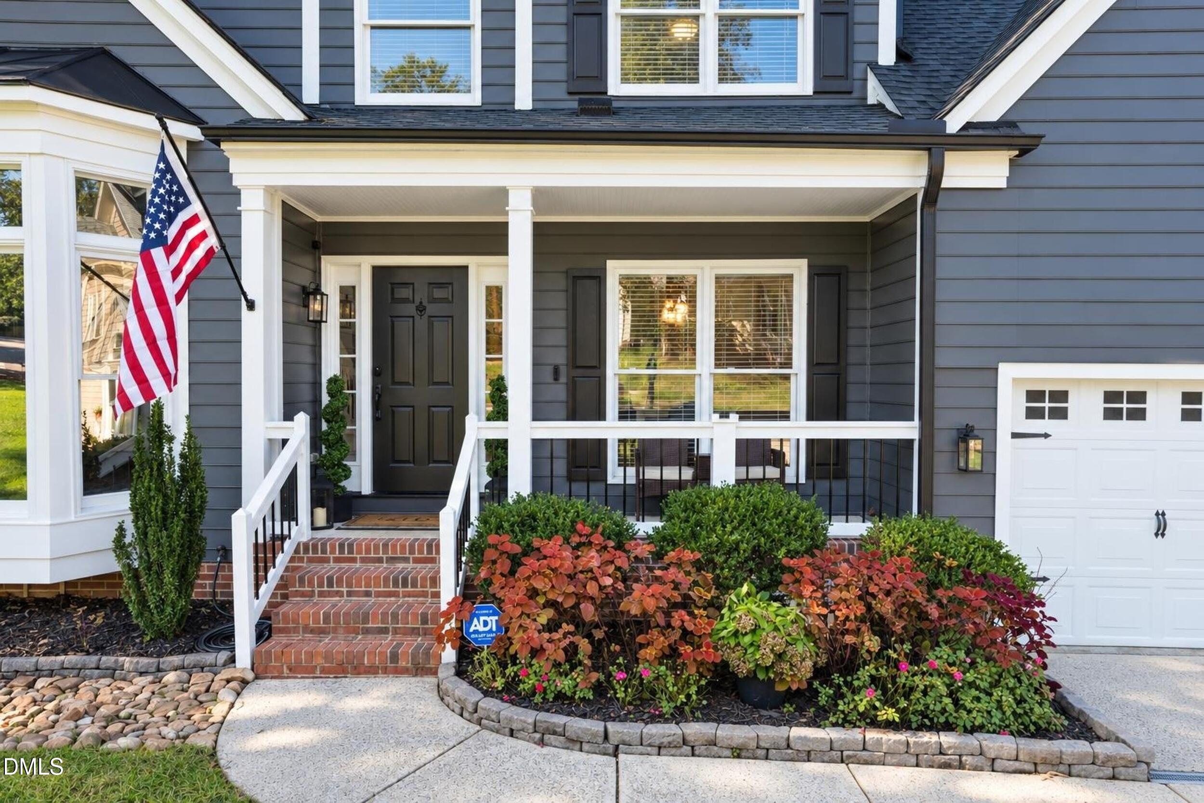
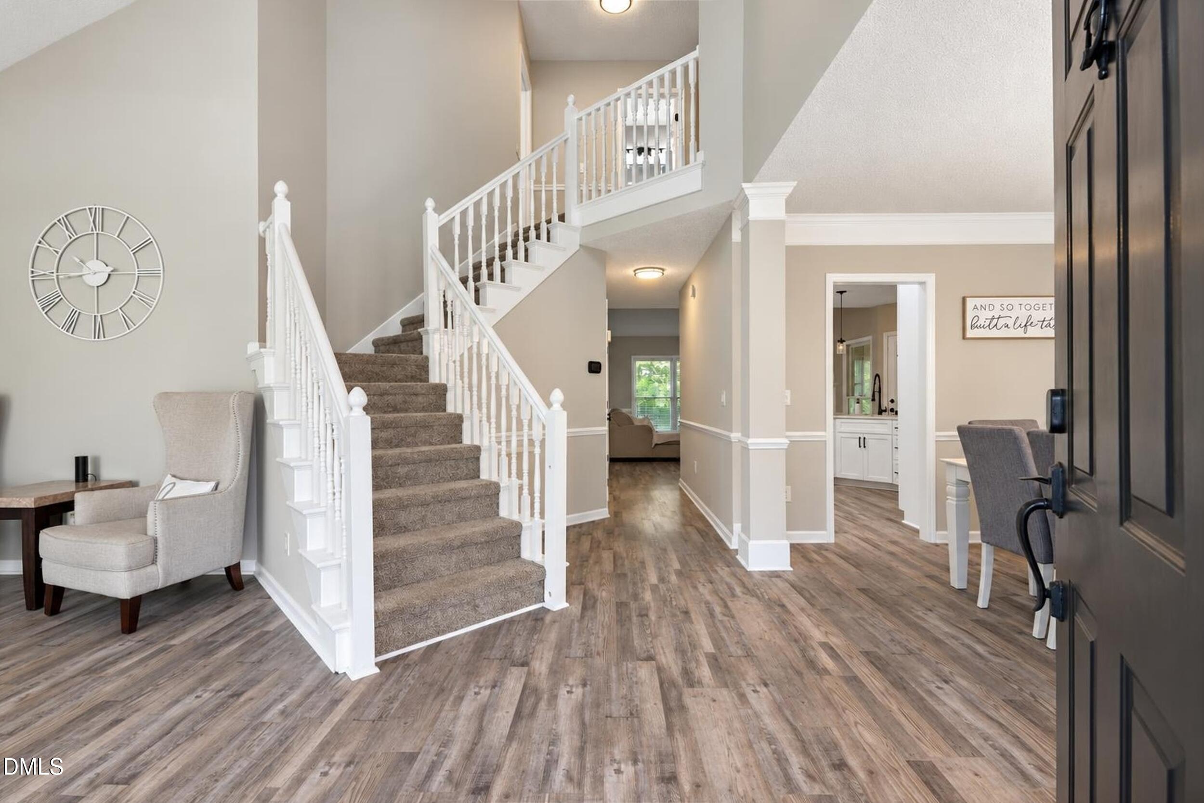
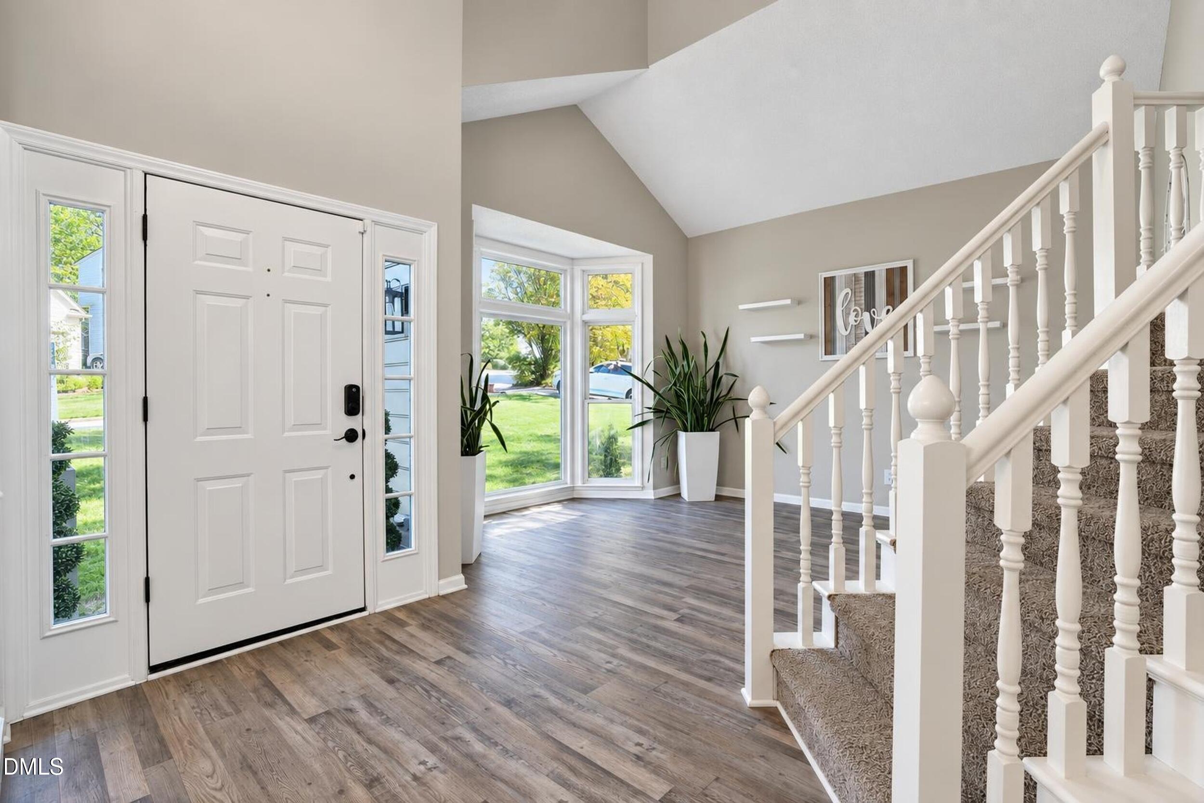
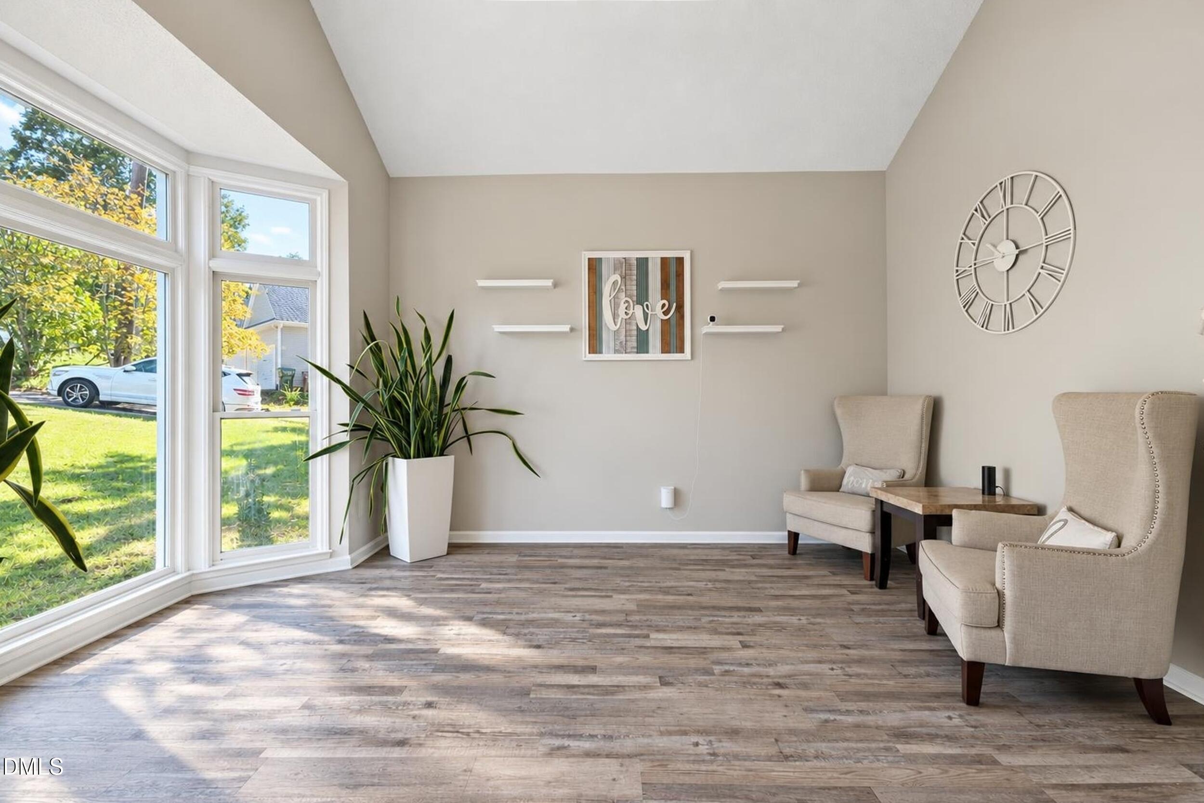
Walk to Bond Park, Bond Lake, and the Taylor Family YMCA. Top-rated Wake County schools: Laurel Park, Salem, and Green Hope. Pie shaped lot that opens wide to the woods and creek behind, in one of Cary's most sought after pockets. Move-in ready. Fully updated. Primary suite on main. Remodeled kitchen. Screened porch. New HVAC 2025. Step past the stone-edged beds and covered front porch into a two-story foyer flooded with natural light, where a vaulted living room and its wall of windows set the tone. Formal dining with columns and crown molding leads to an open concept kitchen with white shaker cabinets, quartz counters, gas range, stainless appliances, and subway tile. The peninsula opens to a cathedral ceiling family room with a paneled fireplace wall and nothing but trees out every rear window. Off the kitchen, a sunny breakfast nook, main level laundry with cabinets, and a screened porch with beadboard ceiling and fan that lives like an outdoor room. The main level primary suite has a vaulted ceiling, soaking tub, separate shower, dual vanity, and walk-in closet. Upstairs, two bedrooms, an updated full bath, and a loft for office or play. Fresh paint inside and out, new lighting throughout, LVP on the main level, floored walk-in attic, and an encapsulated crawlspace with dehumidifier. New gutters 2024. Smart thermostat, keypad entry, and EV ready 220V outlet in the two car garage. Fenced backyard with trees cleared for the view. HOA under $200 a year. Greenway entrances down the street, Fenton and downtown Cary minutes away, and an easy drive to downtown Raleigh, North Hills, RTP, and RDU.

Save
Ask
Tour
Hide
Share
Listing Snapshot
Price 
$600,000
Days On Site 
4 Days
Bedrooms 
3
Inside Area (SqFt) 
2,109 sqft
Total Baths 
3
Full Baths 
2
Partial Baths 
1
Lot Size 
0.23 Acres
Year Built 
1991
MLS® Number 
10196439
Status 
Pending
Property Tax 
$5,068
HOA/Condo/Coop Fees 
$14.17 monthly
Sq Ft Source 
N/A
Friends & Family
Recent Activity
3 days agoListing updated with changes from the MLS®
3 days agoStatus changed to Pending
5 days agoListing first seen on site
General Features
Acres 
0.23
Attached Garage 
Yes
Foundation 
BlockBrick/MortarPillar/Post/Pier
Garage 
Yes
Garage Spaces 
2
Levels 
Two
Parking 
AttachedGarageDirect AccessDrivewayGarage Door OpenerLightedOversized
Parking Spaces 
4
Property Condition 
Updated/Remodeled
Property Sub Type 
Single Family Residence
Sewer 
Public Sewer
Special Circumstances 
Standard
SqFt Above 
2109
SqFt Total 
2109
Style 
Transitional
Water Source 
Public
Zoning 
TRP
Interior Features
Appliances 
DishwasherFree-Standing Gas RangeGas CooktopMicrowaveRefrigeratorStainless Steel Appliance(s)Washer/DryerWater Heater
Cooling 
Central AirCeiling Fan(s)
Fireplace 
Yes
Fireplace Features 
Family Room
Fireplaces 
1
Flooring 
CarpetTileVinyl
Heating 
Forced Air
Interior 
Cathedral Ceiling(s)Ceiling Fan(s)ChandelierCrown MoldingDouble VanityEntrance FoyerEat-in KitchenHigh CeilingsHigh Speed InternetOpen FloorplanPantrySmart ThermostatSoaking TubStorageVaulted Ceiling(s)Walk-In Closet(s)Master Downstairs
Laundry Features 
Laundry RoomMain Level
Main Level Bedrooms 
1
Bathroom 2 
Level - Main
Bathroom 3 
Level - Second
Bedroom 2 
Level - Second
Bedroom 3 
Level - Second
Breakfast Room 
Level - Main
Dining Room 
Level - Main
Family Room 
Level - Main
Kitchen 
Level - Main
Living Room 
Level - Main
Loft 
Level - Second
Master Bathroom 
Level - Main
Master Bedroom 
Level - Main
Save
Ask
Tour
Hide
Share
Exterior Features
Construction Details 
Brick VeneerLap SidingMasonite
Exterior 
LightingPrivate YardRain GuttersStorage
Fencing 
Back YardGatePrivacySecurityWoodFenced
Lot Features 
Back YardGentle SlopingLandscapedNear Golf CoursePie Shaped LotNear Public TransitSecludedViewsWoodedFew Trees
Other Structures 
Storage
Patio And Porch 
CoveredFront PorchRear PorchScreened
Roof 
AsphaltShingle
View 
Creek/StreamTrees/Woods
Waterview 
Creek/StreamTrees/Woods
Community Features
Association Amenities 
Fitness CenterRecreation FacilitiesTrail(s)
Association Fee 
$70.0
Association Fee Frequency 
Annually
Additional Association Fee 
$100.0
Additional Association Fee Frequency 
Annually
Community Features 
CurbsFitness CenterParkStreet Lights
Financing Terms Available 
CashConventionalFHAVA Loan
Roads 
Asphalt
Schools
School District
Unknown
Elementary School
Wake - Laurel Park Elementary
Middle School
Wake - Salem Middle
High School
Wake - Green Hope High
Listing courtesy of Vlad Feldman of Real Broker, LLC


Listings that are marked with an icon are provided courtesy of the Triangle MLS, Inc. of North Carolina, Internet Data Exchange Database. Copyright 2026 Triangle MLS, Inc. of North Carolina. All rights reserved.

Last checked: 2026-10-08 03:29 AM UTC

Neighborhood & Commute
Source: Walkscore
Disclosure: Community information and market data powered by Constellation Data Labs. Information is deemed reliable but not guaranteed.
Save
Ask
Tour
Hide
Share